

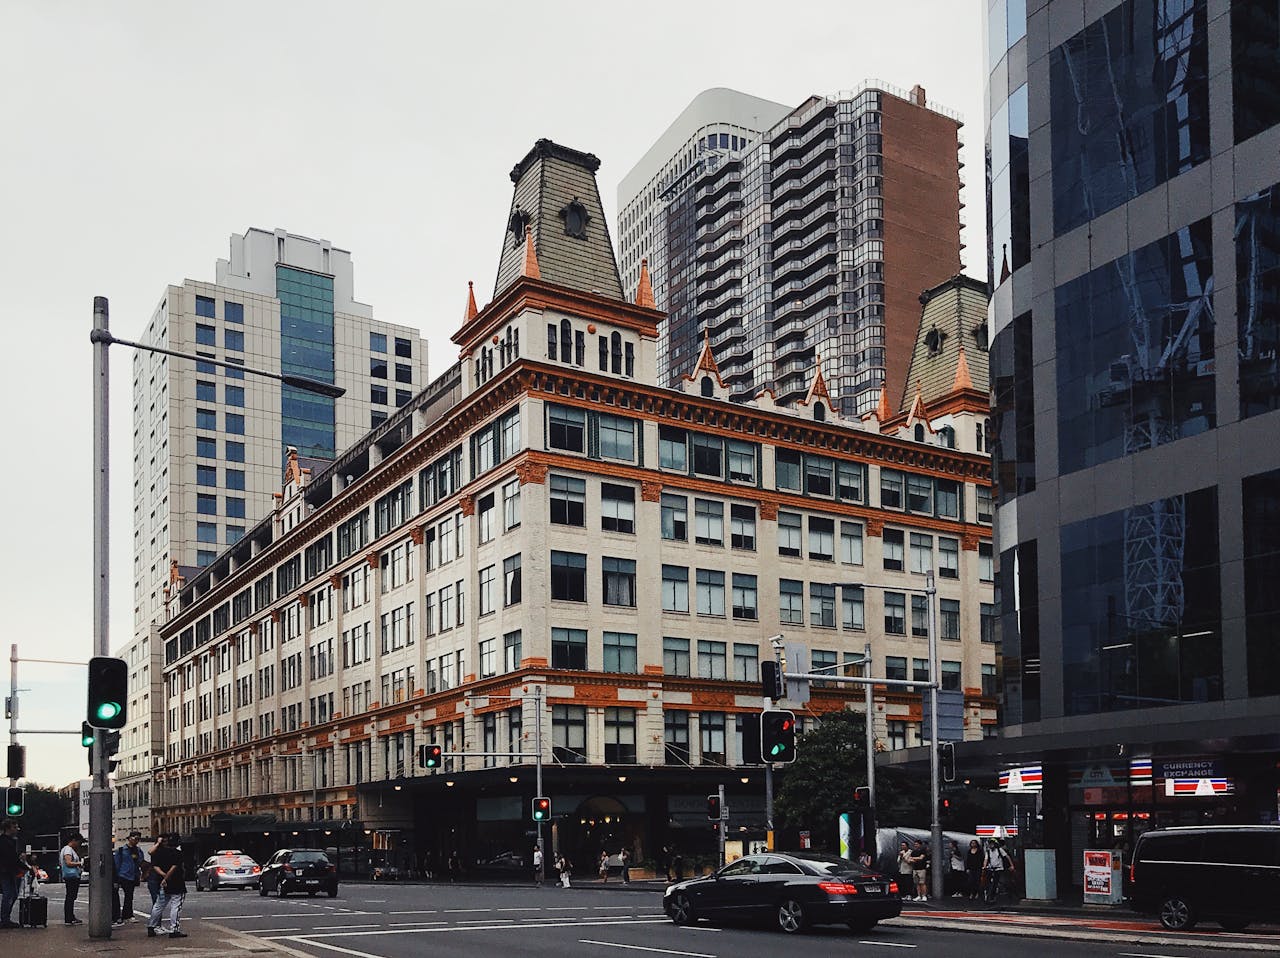
Designing a commercial building is a rewarding yet intricate process. Whether you’re planning an office, retail space, or industrial facility, thoughtful design can significantly impact functionality, aesthetics, and long-term value. In Australia, navigating regulations and creating spaces that cater to diverse business needs requires precision and insight. This guide will take you through the essential steps of commercial building design, offering tips to create spaces that benefit businesses and communities.
Define Your Vision: Establishing Building Objectives and Requirements
Before tackling layouts or budgets, clarify your vision. Define the building’s purpose—will it house offices, retail outlets, or a mix of functions? Understanding tenant needs and usage patterns is critical to creating a functional space. For example, an office building may require open-plan areas for collaboration and private zones for focus, while retail spaces demand efficient layouts that enhance customer flow.
Collaboration with commercial building designers early in the process ensures your goals align with practical considerations. Their expertise helps translate your vision into actionable plans while avoiding costly redesigns later. Whether maximising small spaces or designing for multi-use purposes, their input can be invaluable. Learn more about how our Commercial Projects have brought visions to life.
Creating a Budget and Timeline
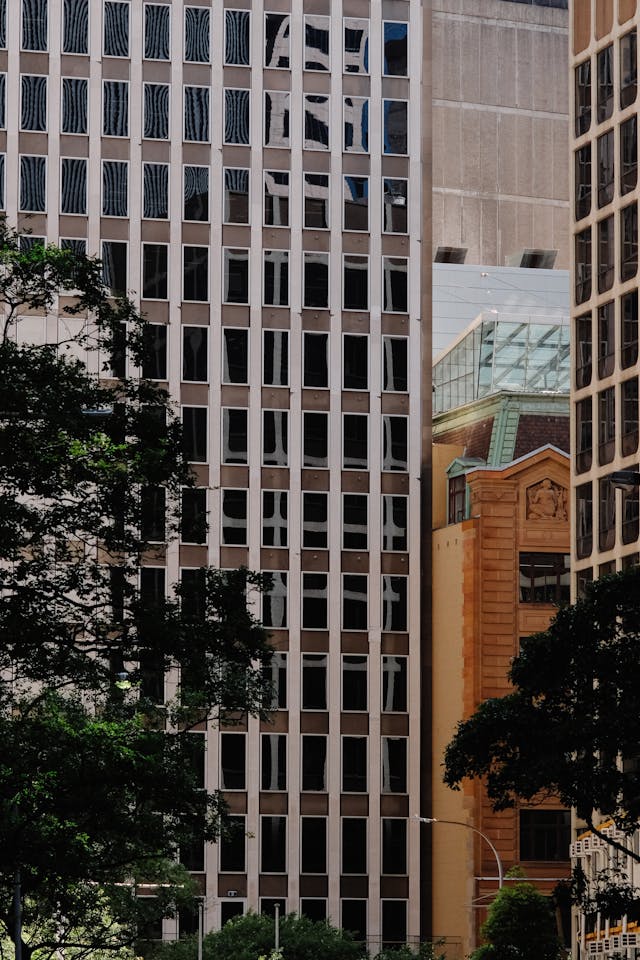
Budgeting is the cornerstone of successful commercial building design. Establish a realistic budget that includes all cost factors, such as materials, labour, and permits. Allocate a contingency fund for unforeseen expenses, as even the most well-planned projects encounter challenges. For instance, fluctuating material costs or unexpected site conditions can arise, making building flexibility crucial to your budget.
Financial planning tools can streamline this process, helping you map out expenses over the project timeline. Early budgeting not only saves money but also sets clear expectations for stakeholders. A well-thought-out budget is essential for creating commercial building plans that balance quality and cost. For tips on keeping your project within budget, check out our blog on Cost-Effective Building Design.
Timelines are equally important. Set milestones for design, approvals, and construction phases to ensure the project stays on track. Delays often arise from permit processing or weather conditions, so having a buffer in your schedule is wise.
Designing Floor Plans and Layouts
The layout of your building directly impacts its usability and efficiency. When designing commercial building layouts, consider space optimisation, traffic flow, and adaptability to future technologies. Open spaces, modular designs, and ergonomic workstations are popular features in modern office building designs.
For example, a tech start-up might prioritise communal areas for brainstorming, while a medical facility may need segregated zones for privacy. Collaboration between your team and commercial building designers can refine these layouts to align with your goals while adhering to zoning regulations.
It’s also essential to consider how your layout will adapt over time. A retail space might benefit from flexible shelving options or adjustable partition walls to accommodate seasonal changes or new tenants. Discover how to maximise your property with our guide to Maximising Property Value.
Incorporate Thoughtful Design Elements: Tailoring Your Building for the Future
Future-proofing your design ensures long-term relevance and sustainability. Incorporate elements such as:
- Sustainability: Use energy-efficient materials and renewable energy sources to reduce your building’s carbon footprint. Green certifications, like NABERS or Green Star, can enhance property value and attract eco-conscious tenants.
- Accessibility: Design spaces that meet Australian accessibility standards and cater to all abilities. This includes features like wide hallways, ramp access, and tactile signage.
- Flexibility: Opt for adaptable spaces that can evolve with tenant needs. Think multipurpose rooms or modular furniture for offices and event spaces.
- Smart technologies: Invest in automated lighting, security systems, and HVAC controls to enhance efficiency and tenant satisfaction.
- Outdoor landscaping: Integrate green spaces to boost well-being and property appeal. This could include rooftop gardens, courtyard seating, or vertical greenery walls.
Focusing on these aspects creates a space that meets current needs while adapting to future demands—the key to successful commercial building design. Learn about the benefits of professional help in our blog, 5 Reasons to Hire Building Designers.
Follow Building Codes and Regulations
Adhering to local building codes and zoning laws is essential to avoid delays and penalties. Australian regulations often encompass structural integrity, fire safety, and energy efficiency standards. Consult local councils to ensure compliance from the outset.
For example, fire safety codes may dictate the placement of exits and fire suppression systems, while zoning laws determine the building’s height and usage restrictions. Staying informed of these requirements streamlines the design process, ensuring your commercial building plans meet all legal criteria. Failure to comply can result in fines or project delays, so investing in this step is worth it.
Is Hiring a Designer Worth the Cost?
Investing in professional design services can significantly improve project outcomes. Commercial building designers bring expertise in layout optimisation, compliance, and aesthetics, often delivering results that surpass DIY efforts.
Case in point: a retail business owner in Sydney partnered with professional designers to create an innovative space that boosted customer footfall and sales. While the upfront cost seemed high, the long-term ROI proved invaluable. Professional design can also help you avoid costly mistakes by anticipating potential issues. Explore Our Projects to see real-world success stories.
Conclusion

Designing a commercial building is more than creating a physical structure—it’s about aligning purpose, functionality, and long-term vision. From defining objectives and creating budgets to incorporating thoughtful design elements, each step contributes to a successful project.
At ES Design, we specialise in commercial building design that combines innovation, compliance, and sustainability. Let us help you turn your vision into a reality. Contact us today to learn how we can elevate your next project.
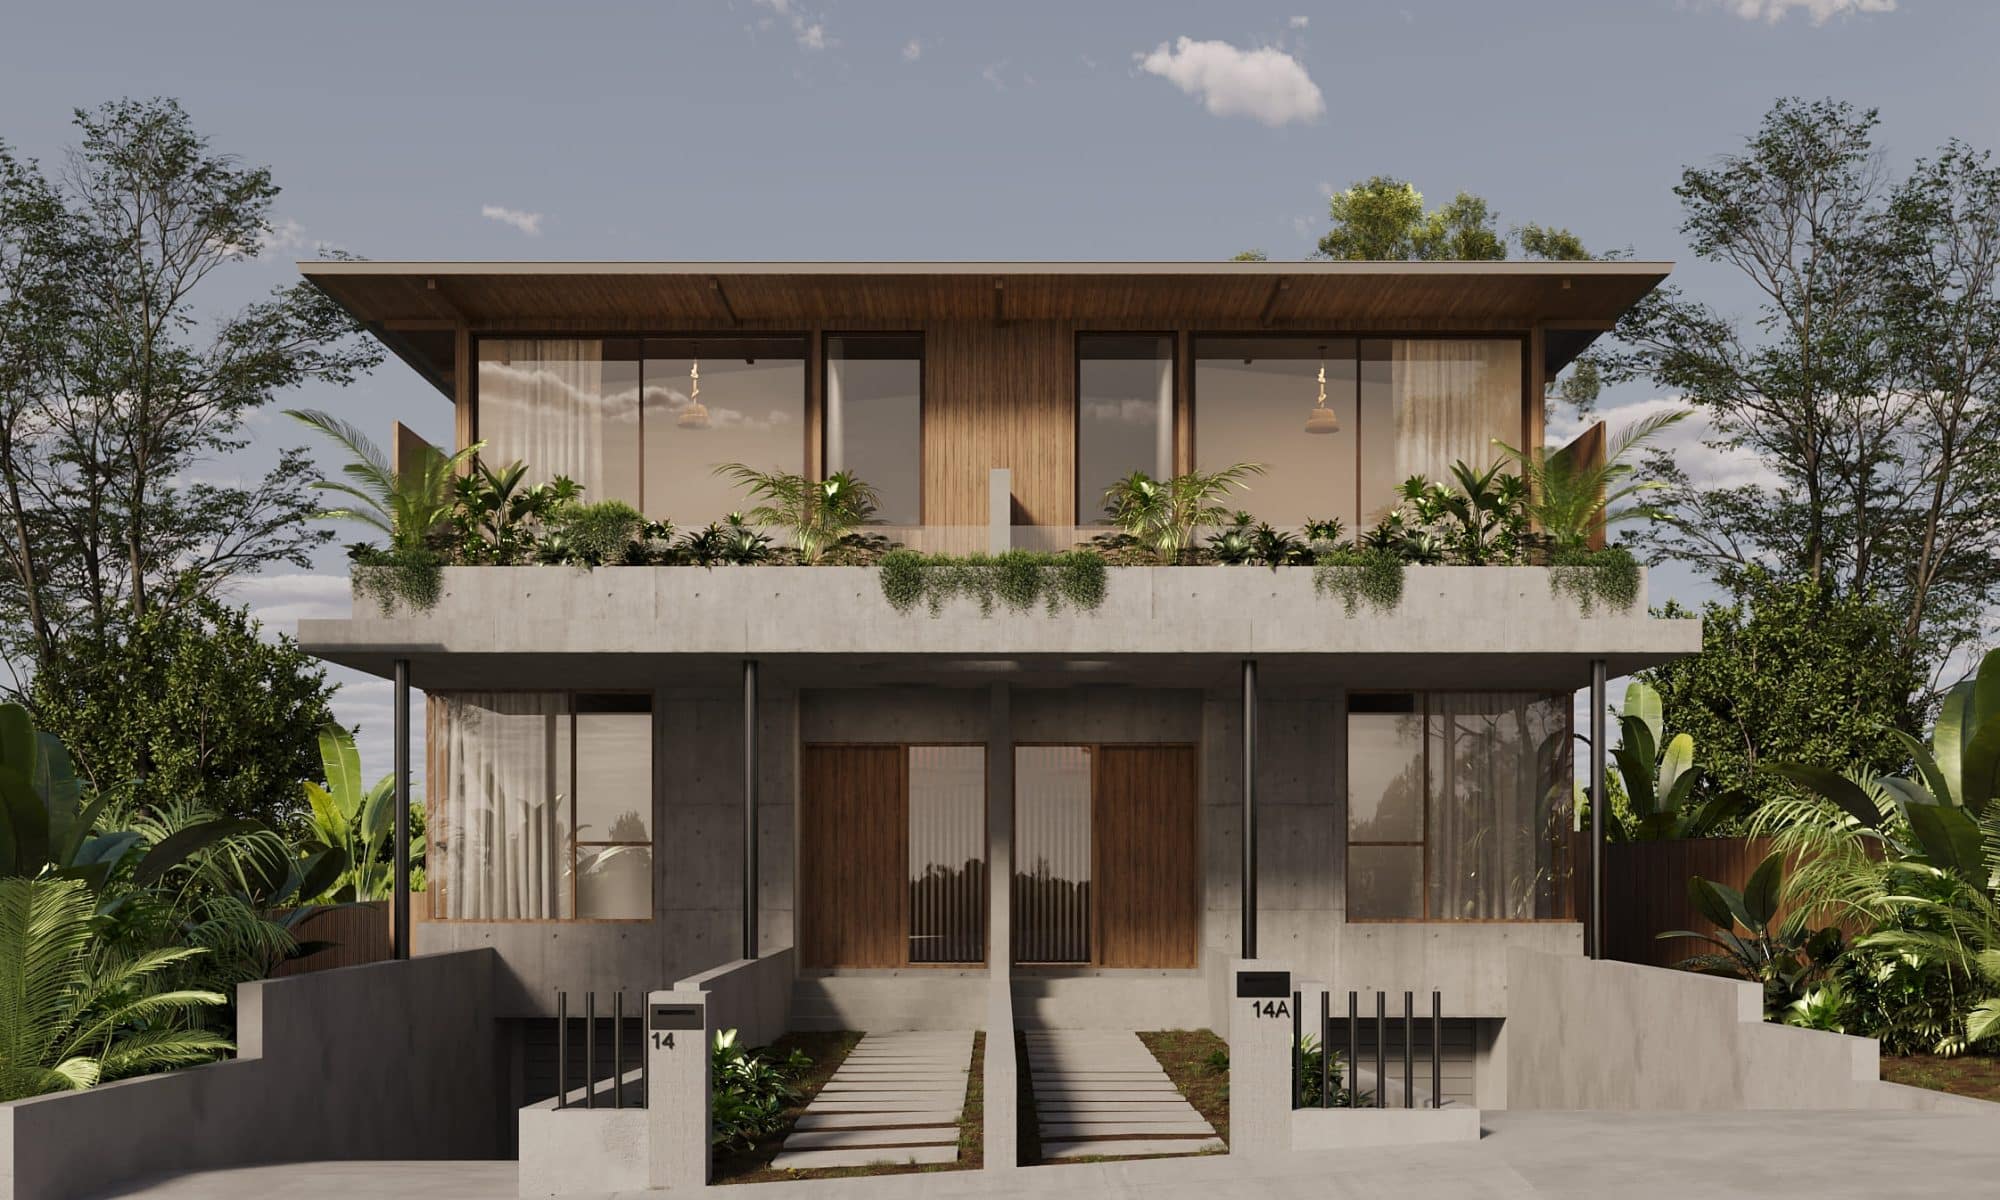


 Project Management
 Style Customization