
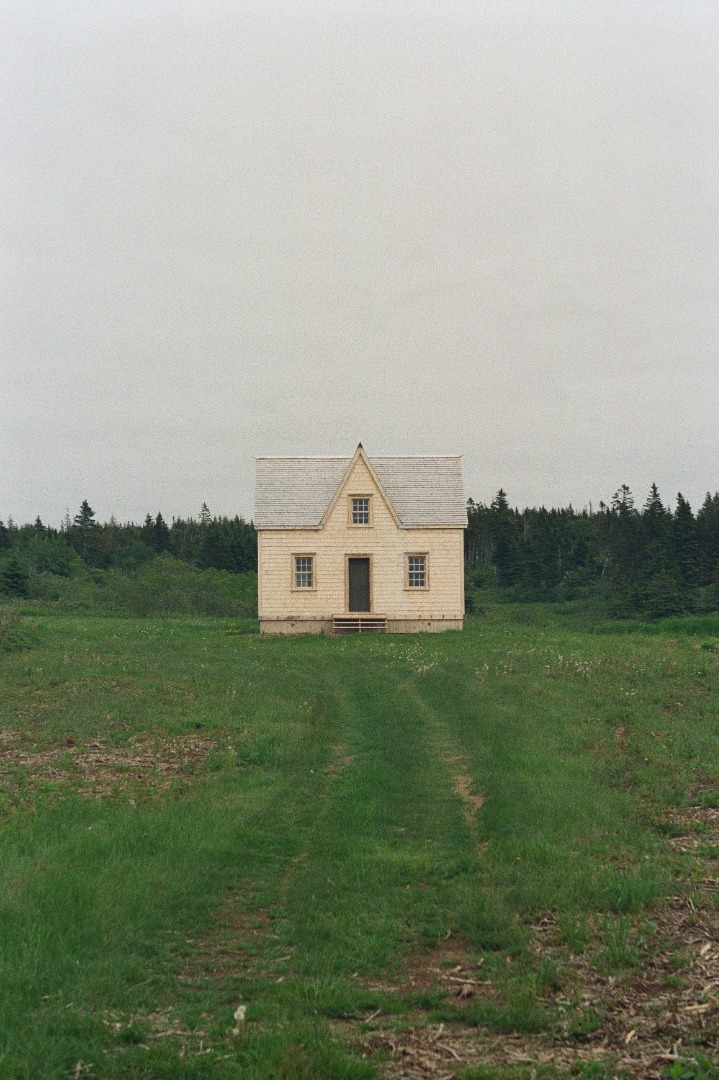
Designing for Sustainability: Eco-Friendly Detached Studios by ES Design

Detached Studios by ES Design

In a world where sustainability has become a central concern, detached studios are gaining immense popularity. These versatile spaces not only offer functional utility but also present an opportunity to embrace eco-friendly design practices.

At the forefront of this movement is ES Design, a pioneer in crafting detached studios that seamlessly merge functionality with environmental consciousness.

The Eco-Friendly Approach at ES Design

ES Design stands as a testament to the power of sustainable design. Our commitment to reducing the ecological impact of construction is evident in every project we undertake. By embracing energy-efficient technologies, using innovative materials, and employing advanced construction techniques, ES Design redefines what it means to create eco-friendly detached studios.

  • Sustainable Site Planning
    A core aspect of ES Design’s ethos is the strategic integration of site analysis into our projects.

    • Natural light and ventilation are optimised to create spaces that are energy-efficient and pleasant to inhabit.
    • Preserving existing trees and vegetation goes hand in hand with our dedication to sustainability, contributing to a healthier, greener environment.
    • Rainwater harvesting and efficient water management practices further elevate the sustainability quotient.
  • Energy-Efficient Building Design
    One of the cornerstones of ES Design’s methodology is passive solar design. By considering factors such as orientation, shading, and insulation, our detached studios maintain comfortable temperatures through natural means. This approach reduces energy consumption and fosters a deeper connection with the environment. In line with this, integrating renewable energy sources like solar panels furthers the commitment to a sustainable future.
  • Material Selection and Indoor Air Quality
    ES Design’s sustainable practices extend to material selection. Locally sourced, recycled, and non-toxic building materials are chosen deliberately to promote indoor air quality and minimise environmental impact. This conscientious approach benefits both the inhabitants and the planet. Additionally, strategies to reduce waste during construction underline our dedication to responsible building practices.
  • Longevity and Flexibility
    ES Design’s philosophy goes beyond the immediate, aiming for designs that last. Our detached studios are not just functional in the present, but also adaptable to changing needs over time. This future-oriented approach minimises the need for resource-intensive renovations and aligns perfectly with sustainability principles.

The era of detached studios has dawned, and ES Design is at the forefront of creating these spaces with an unwavering commitment to sustainability. By combining cutting-edge techniques, mindful material choices, and a future-forward mindset, our team redefines detached studios as not just structures but as emblems of a greener future.

Complying Development For A Detached Studio: What To Know

Complying development revolves around a simplified route for obtaining planning and construction approvals, widely accessible across NSW.

This pathway is intended to accelerate the approval timeline for uncomplicated developments that align with predefined standards and prerequisites, as set out by legislation.

It is important to be familiar with complying development design codes, rules and clauses. For a detached studio, you must refer to the State Environmental Planning Policy (Exempt and Complying Development Codes) 2008, namely clause 3.25, in order to receive your complying development certificate as quickly as possible.

ES Design Have The “Know-How”

ES Design specialises in providing comprehensive assistance with Complying Development Certificates (CDCs) for detached studios. Here’s how ES Design can help you through the process:

  1. Expertise in Detached Studio Design: ES Design has a deep understanding of detached studio design, considering functionality, aesthetics, and compliance with local regulations. We can help you conceptualise and design a detached studio that meets your needs and the CDC requirements.
  2. CDC Consultation: ES Design offers consultation services to guide you through the CDC process. We can explain the specific CDC regulations that apply to detached studios in your area, ensuring that your project meets all the necessary criteria.
  3. Site Analysis and Planning: ES Design will conduct a thorough site analysis to determine the best location and orientation for your detached studio. We consider factors like sunlight, ventilation, and site constraints to optimise the design for energy efficiency and comfort.
  4. Design Development: Based on your preferences and site considerations, ES Design will develop a detailed design for your detached studio. This design will consider the CDC requirements, ensuring that the project qualifies for the streamlined approval process.
  5. Documentation Preparation: You must submit specific documentation to apply for a CDC. ES Design can assist you in preparing the necessary drawings, plans, and documents required for the application, ensuring the upcoming development meets the standards set by local authorities.
  6. Submission and Liaison: ES Design can submit your CDC application on your behalf and communicate with the relevant authorities. This helps streamline the process and ensures that all required information is provided.
  7. Compliance Assurance: ES Design’s expertise ensures that your detached studio design adheres to the CDC guidelines. This reduces the risk of delays or rejections during the approval process.

As we move towards a more conscious existence, ES Design lights the way with our eco-friendly designs, setting a new standard for detached studios that prioritise both functionality and the well-being of our planet. To embark on your journey towards an eco-friendly detached studio, reach out to ES Design today. Experience the seamless blend of functionality, sustainability, and design expertise that our team offers.
Exploring Innovative Dual Occupancy Corner Block Designs

Detached Studio Design

Dual occupancy’s urban housing surge in NSW is remarkable, with corner block designs adding a distinct dimension to suburbs across the state. However, plans pose challenges and prospects, especially regarding optimising space, enhancing functionality, and elevating aesthetics.

Engaging a skilled building designer for your corner block design ensures expertise in optimising space, complying with regulations, and creating innovative solutions. They navigate challenges, enhance aesthetics, and maximise property value, making your investment a success.

Benefits of Corner Block Dual Occupancy Designs:

Corner block dual occupancy designs offer a range of compelling advantages that make them a sought-after choice in modern urban housing. These benefits not only enhance the living experience but also contribute to the property’s long-term value.

  • Better Street Frontage & Enhanced Aesthetics: Corner blocks inherently provide an increased street frontage, presenting a unique canvas for architectural creativity. Visibility lends an impressive presence to the property and opens doors for endless design possibilities.
  • Limitless Layout Potential: The layout potential on corner blocks is notably flexible, allowing for creative arrangements that maximise functional space, allowing you to capitalise on the unique dimensions of corner blocks to create living areas that are ergonomic, efficient, and tailored to modern lifestyles.
  • Natural Light & Ventilation: With the ability to position windows and openings on multiple sides of a corner block, these designs can harness cross-ventilation and abundant sunlight, resulting in a healthier and more comfortable living environment.
  • Enhanced Privacy: Enhanced privacy due to separate entrances cultivates a sense of individuality and ownership for residents, making the property more attractive to potential buyers or tenants.
  • More Desirable: The provision of separate entrances and the overall privacy-enhancing design elements contribute to the heightened appeal of corner block dual occupancy properties. The idea of having dedicated access and exclusive living space resonates strongly with those seeking a refined and sophisticated living experience.
  • Added Value & Investment Potential: One of the most notable advantages is the potential for increased property value. Corner block dual occupancy designs often stand out due to their uniqueness and added features. As a result, these properties tend to command higher values, making them a sound investment for homeowners and property developers alike.

Innovative Design Ideas:

In the dynamic landscape of urban housing in NSW, the surge in dual occupancy options has redefined how we perceive modern living. Exploring innovative dual occupancy corner block designs has unveiled a world of possibilities combining functionality, aesthetics, and investment potential. These designs have proven to be a remarkable avenue for enhancing living experiences while fostering increased property value.

As the urban housing scene evolves, the synergy between corner block dual occupancy and thoughtful design solutions is a testament to progress. The advantages of amplified street frontage, adaptable layouts, optimised natural elements, privacy considerations, and distinctive appeal underscore the transformative power of creative design in architectural endeavours.

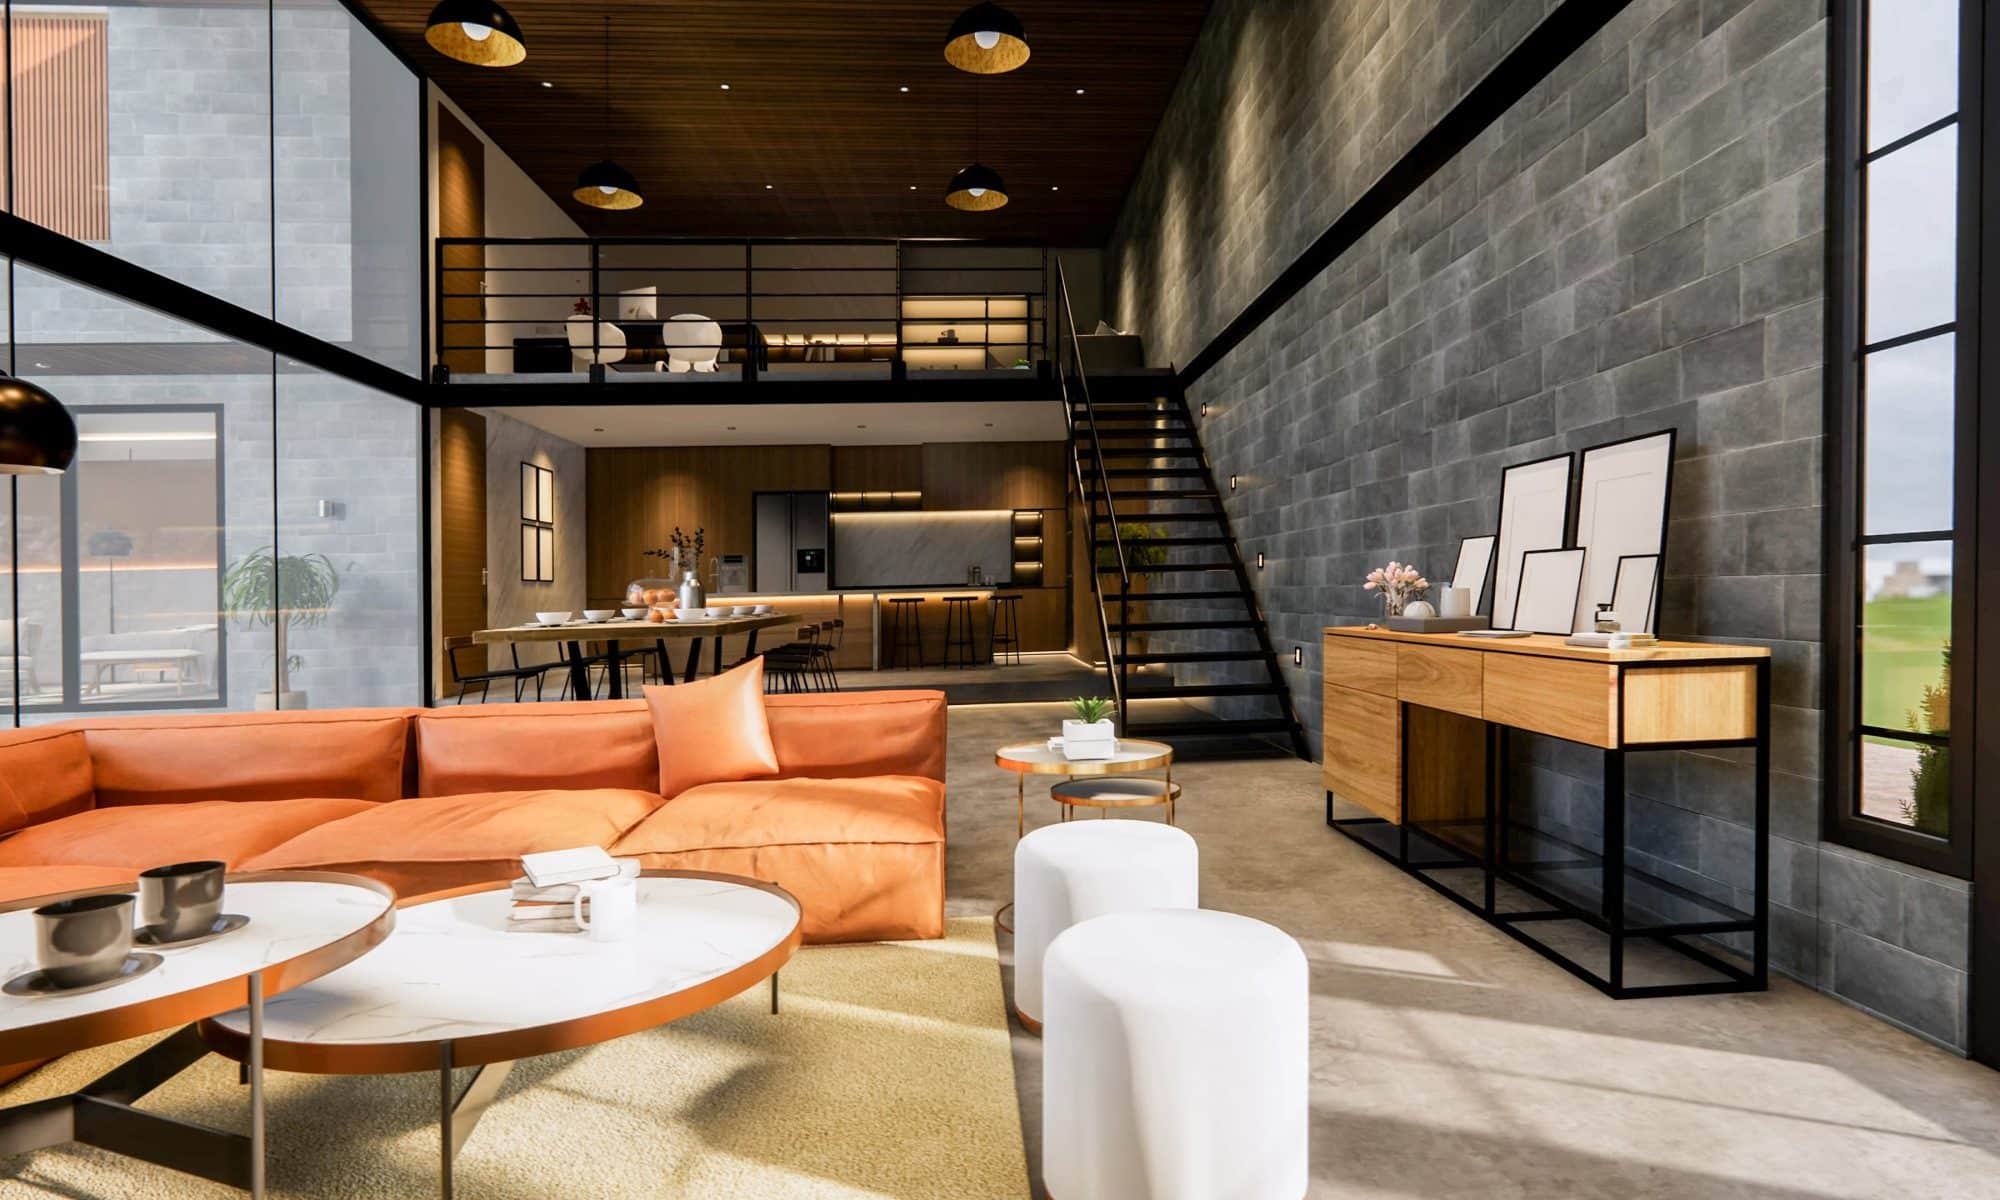
  • Vertical and Horizontal Integration: Dynamic multi-story designs are an innovative, strategic solution for maximising space. This approach ingeniously harnesses verticality while adhering to regulatory parameters, unlocking expanded living spaces. Furthermore, creative possibilities in the vertical stacking or horizontal integration of units are endless. These architectural styles catch the eye and enhance the property’s appeal, captivate the eye and elevate the property’s overall charm and desirability.
  • Courtyards and Outdoor Living: Integrating private courtyards, balconies, or rooftop terraces as sanctuaries of outdoor relaxation and social engagement highlights the pivotal role of well-crafted landscaping in fostering a harmonious connection between indoor and outdoor spaces, elevating the overall sensory experience of the property.
  • Flexible Interiors: Adopting open-plan layouts and flexible interior configurations as a testament to modern living’s dynamic nature accommodates various lifestyle requirements through versatile design. These adaptable spaces can evolve with changing family sizes or living arrangements, ensuring enduring functionality and comfort.

At ES Design, we specialise in shaping distinctive living spaces that blend the principles of innovation, functionality, and aesthetics. Our expertise extends to crafting dual occupancy corner block designs that amplify the potential of your property. Whether you’re a homeowner or a property developer, we invite you to explore the possibilities. Contact our team today to embark on a journey of reimagining urban living through visionary design.

Revolutionising Modern Living: The Rise of Dual Living House Plans

Dual Living House Plans

In recent years, there has been a notable shift in the living needs and preferences of younger generations worldwide, leading to a resurgence in the practice of living with parents or extended family members. This change in living arrangements can be attributed to a variety of factors, with the aftermath of the 2008 economic crash playing a significant role. The economic downturn left many young adults facing financial instability, limited job opportunities, and skyrocketing housing costs, making it increasingly challenging to afford independent living. As a result, the concept of dual-living house plans has gained traction as a viable solution to these challenges.

Es.au, as a leading building design company, is revolutionising how we live with its exceptional dual-living house plans and home designs. With a focus on style, functionality, and versatility, ES Design is paving the way for modern living arrangements that cater to diverse lifestyles and needs.

What are Dual Living House Plans?

Dual living house plans involve the integration of two separate living spaces within a single property. These living spaces are equipped with their own kitchens, bathrooms, and amenities, allowing for independent and comfortable living. At es.au, we specialise in designing dual-living homes that seamlessly blend style, functionality, and practicality, catering to both extended families and tenants.

The Advantages of Dual Living House Plans

One of the key advantages of dual-living house plans is the flexibility they provide. Whether it’s accommodating aging parents, allowing younger generations to save money while living independently, or generating rental income, dual living offers a range of possibilities. Es.au understands the unique needs of homeowners and tailors their designs to maximise the benefits of dual living arrangements.

The other side of the coin is an emotional one. Acknowledging the detrimental positive effects of dual living on the individual seems overdue since dual-living house plans provide an opportunity for intergenerational bonding and support. Living in close proximity with parents or grandparents fosters a sense of community, allowing for regular interaction, shared responsibilities, and the exchange of knowledge and experiences. This multigenerational living arrangement promotes emotional wellbeing, strengthens family ties, and provides a support system that can be particularly beneficial during challenging times or major life transitions.

Luxurious Spaces for Varied Lifestyles

Es.au’s dual living home designs are renowned for their luxurious and stylish appeal. With a vast knowledge of building concepts, materials, and colours, we create spaces that are not only visually captivating but also structurally sound and enduring. Our attention to detail ensures that each dual living space reflects the lifestyle and preferences of its occupants.

Designing for Longevity and Sustainability

Our commitment to sustainability and longevity is evident in its dual living house plans. We understand the importance of building structures that stand the test of time while minimising their environmental impact. By incorporating sustainable building practices, energy-efficient features, and eco-friendly materials, we ensure that our dual-living homes are not only visually stunning but also environmentally responsible.

Addressing Design Challenges and Maximising Space

Designing dual living spaces comes with its own set of challenges. ES Design excels in overcoming these challenges by optimising space utilisation, ensuring privacy between the living areas, and creating seamless transitions within the overall design. Our expertise in spatial planning and architectural innovation results in functional and harmonious dual living spaces.

Tailoring Designs to Individual Needs

Es.au recognises that every homeowner has unique requirements and preferences. Our team of skilled designers works closely with clients to understand their vision and translate it into exceptional dual living house plans. Whether it’s a side-by-side granny flat, a separate dwelling behind the main residence, or a single divided building, we craft designs that align with the specific needs of each project.

Additionally, the flexibility of dual living house plans accommodates the evolving needs of younger generations. With changing career paths, the rise of remote work, and the desire for a work-life balance, young adults may require spaces that can adapt to their diverse lifestyles. Dual living homes can be designed to include separate living areas, private entrances, and shared communal spaces, providing both privacy and the opportunity for socialisation.

Es.au has cemented its position as a leader in the realm of dual-living house plans and home designs. With our emphasis on style, functionality, and versatility, our team transforms living spaces into luxurious environments that accommodate a multitude of lifestyles. Through our expertise in building design, coordination, and approval processes, es.au is at the forefront of simplifying the rezoning process to create new opportunities for homeowners. Trust es.au to elevate your living experience with our remarkable dual-living house plans and bring your dream home to life.

Get a free consultation now.
