
Unlocking the Potential of CDC Duplex: Meeting Requirements for Seamless Approvals in NSW

CDC Duplex Requirements

Embracing the growing demand for versatile housing options, es.au is at the forefront of delivering CDC duplex designs in NSW that cater to the evolving needs of homeowners. Whether you’re a first-time buyer, an investor, or looking to accommodate extended family, our expert team understands the importance of adhering to CDC duplex requirements while creating spaces that embody modern living. With our commitment to functionality, style, and sustainability, we are dedicated to transforming your vision into a reality, offering a seamless journey from design to approvals in the vibrant landscape of NSW.

At es.au, we specialise in creating CDC duplex designs that not only meet the specific requirements set by local authorities in NSW but also provide functional and stylish living spaces for homeowners. We understand the importance of complying with the regulations imposed by NSW planning authorities to ensure a streamlined approvals process and deliver exceptional CDC duplex designs that exceed expectations.

Understanding CDC Duplex Requirements in NSW

We have a deep understanding of the specific requirements imposed by NSW planning authorities for CDC duplex construction. These requirements encompass setbacks, building height, floor-to-space ratio, open space provisions, parking spaces, and other essential factors. Our team of experts is well-versed in the local regulations and codes of NSW, ensuring that each CDC duplex design adheres to the necessary requirements while maximising the potential of the property. We stay updated and are agile and keep ourselves informed so you can relax and focus on what matters most to you.

Streamlined Approvals Process with es.au

Choosing es.au for your CDC duplex project in NSW guarantees a streamlined approvals process. By complying with the predetermined requirements, we enable homeowners to obtain a Complying Development Certificate quickly and efficiently. Our expertise in aligning the CDC duplex design with the specific requirements expedites the approvals process, saving significant time and costs. We are committed to delivering results in a timely manner, minimising the need for lengthy development applications and assessments.

Creating Functional and Stylish Living Spaces

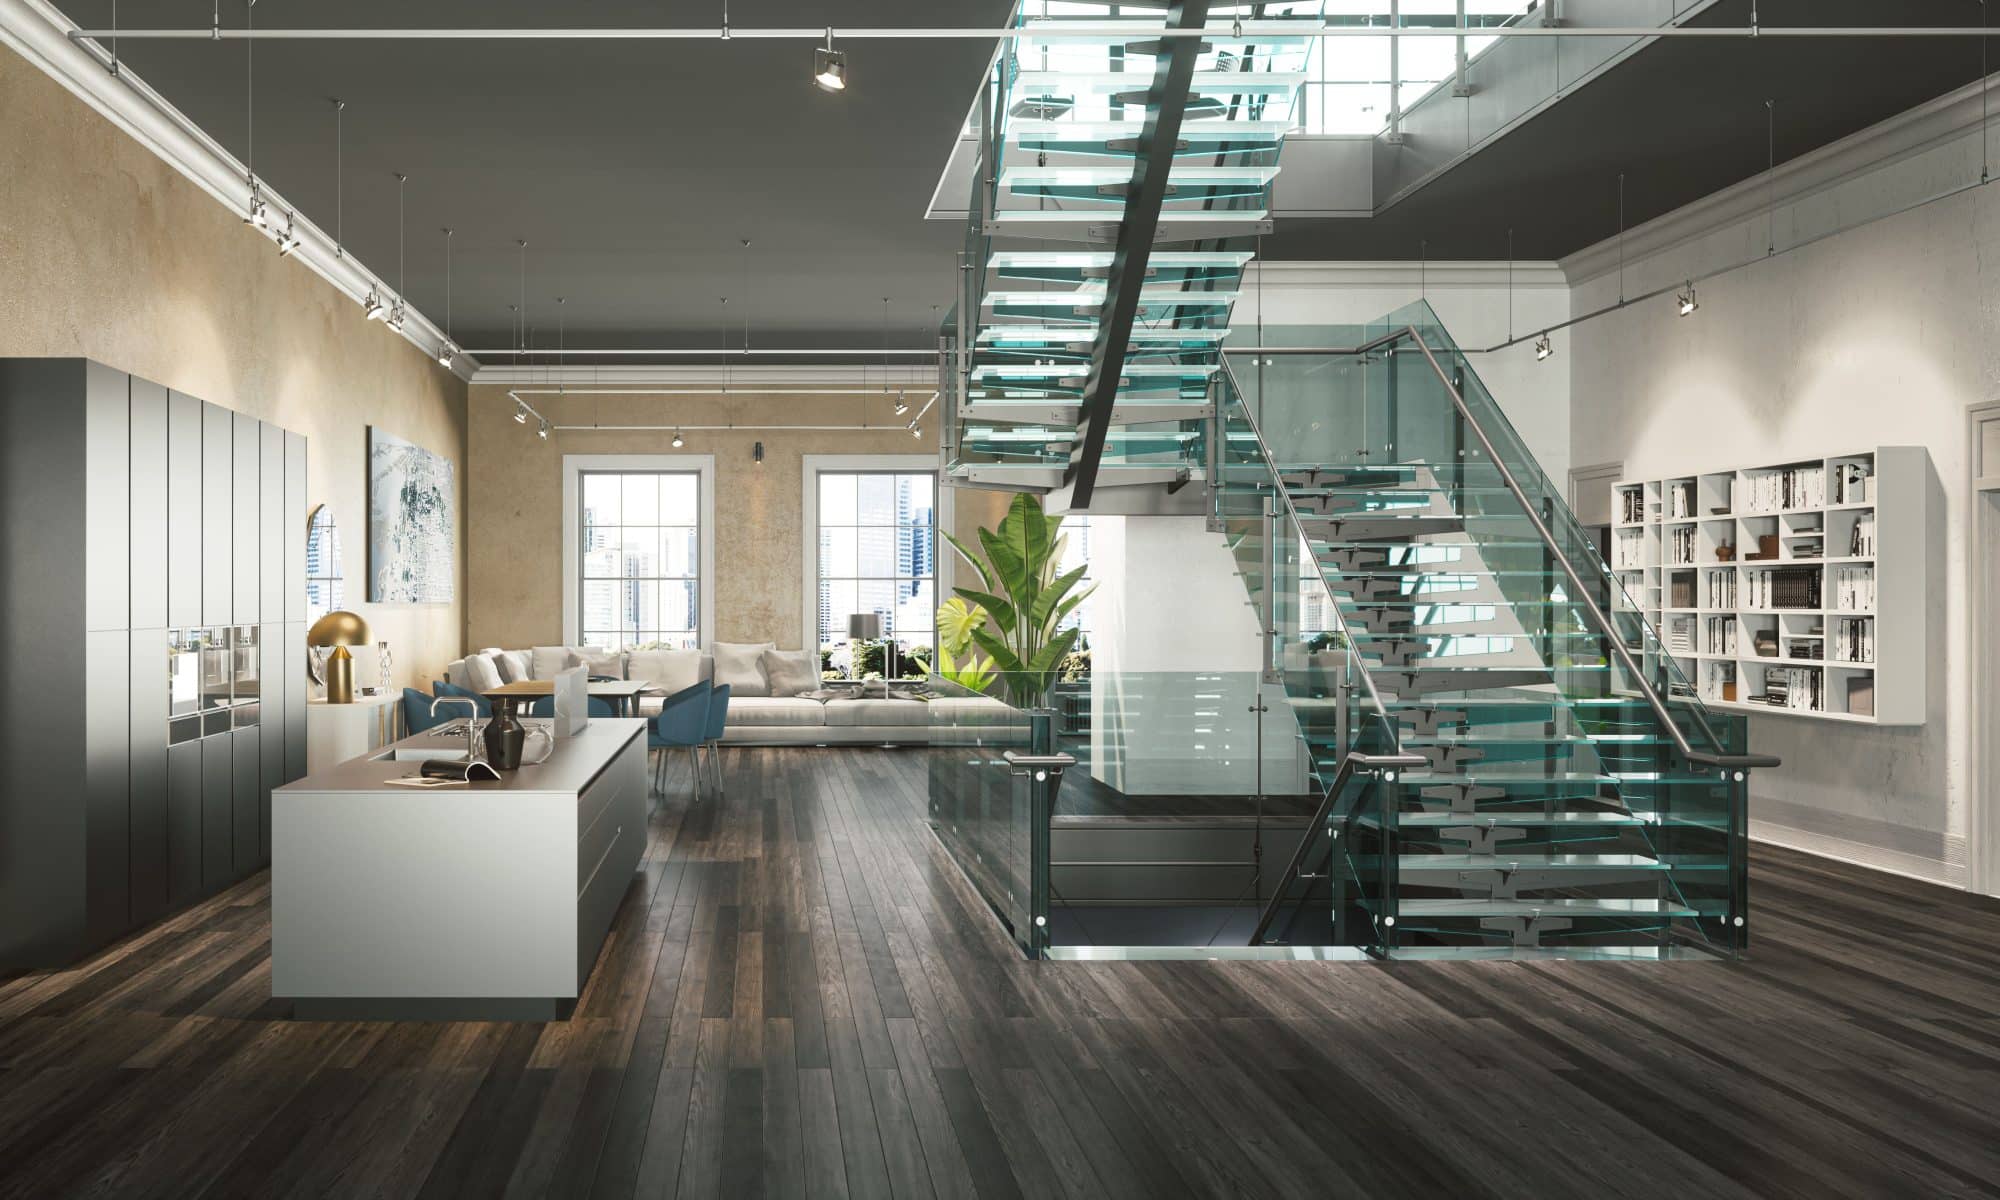
We prioritise creating CDC duplex designs that not only meet requirements but also provide functional and stylish living spaces for homeowners in NSW. Our talented designers focus on optimising space utilisation, ensuring privacy between the dwellings, and incorporating contemporary design elements that enhance the overall aesthetic appeal. From well-designed floor plans to seamless transitions between indoor and outdoor areas, our CDC duplex designs prioritise functionality, comfort, and visual appeal.

Tailoring Designs to Your Preferences

We believe in the power of personalisation. We understand that each homeowner in NSW has unique preferences and lifestyle requirements. That’s why we collaborate closely with our clients to tailor the CDC duplex designs to their specific needs. Whether it’s a specific architectural style, layout modifications, or personalised finishes, we work diligently to bring their vision to life. Our goal is to create CDC duplex designs that reflect the homeowner’s taste, preferences, and specific lifestyle needs.

Seamless Integration of Sustainability Measures

Sustainability is at the forefront of our CDC duplex designs in NSW. We prioritise incorporating sustainable practices and features into each project, promoting energy efficiency, water conservation, and environmental responsibility. From the careful selection of eco-friendly materials to the integration of energy-efficient systems, we ensure that our designs align with sustainable living principles. By creating sustainable CDC duplexes, we contribute to a greener future while providing long-term benefits and cost savings for homeowners.

Navigating CDC Duplex Requirements with es.au

Choose es.au as your partner for CDC duplex projects in NSW, and we will guide you through the complexities of meeting requirements and obtaining approvals. Our team has extensive experience in building design, coordination, and navigating the approvals process in NSW. We are committed to simplifying the process, ensuring compliance with local regulations, and delivering exceptional CDC duplex designs that exceed your expectations.

Unlock the full potential of CDC duplexes in NSW with es.au. Contact us today for a free consultation tailored to your specific needs and requirements.
Revolutionising Modern Living: The Rise of Dual Living House Plans

Dual Living House Plans

In recent years, there has been a notable shift in the living needs and preferences of younger generations worldwide, leading to a resurgence in the practice of living with parents or extended family members. This change in living arrangements can be attributed to a variety of factors, with the aftermath of the 2008 economic crash playing a significant role. The economic downturn left many young adults facing financial instability, limited job opportunities, and skyrocketing housing costs, making it increasingly challenging to afford independent living. As a result, the concept of dual-living house plans has gained traction as a viable solution to these challenges.

Es.au, as a leading building design company, is revolutionising how we live with its exceptional dual-living house plans and home designs. With a focus on style, functionality, and versatility, ES Design is paving the way for modern living arrangements that cater to diverse lifestyles and needs.

What are Dual Living House Plans?

Dual living house plans involve the integration of two separate living spaces within a single property. These living spaces are equipped with their own kitchens, bathrooms, and amenities, allowing for independent and comfortable living. At es.au, we specialise in designing dual-living homes that seamlessly blend style, functionality, and practicality, catering to both extended families and tenants.

The Advantages of Dual Living House Plans

One of the key advantages of dual-living house plans is the flexibility they provide. Whether it’s accommodating aging parents, allowing younger generations to save money while living independently, or generating rental income, dual living offers a range of possibilities. Es.au understands the unique needs of homeowners and tailors their designs to maximise the benefits of dual living arrangements.

The other side of the coin is an emotional one. Acknowledging the detrimental positive effects of dual living on the individual seems overdue since dual-living house plans provide an opportunity for intergenerational bonding and support. Living in close proximity with parents or grandparents fosters a sense of community, allowing for regular interaction, shared responsibilities, and the exchange of knowledge and experiences. This multigenerational living arrangement promotes emotional wellbeing, strengthens family ties, and provides a support system that can be particularly beneficial during challenging times or major life transitions.

Luxurious Spaces for Varied Lifestyles

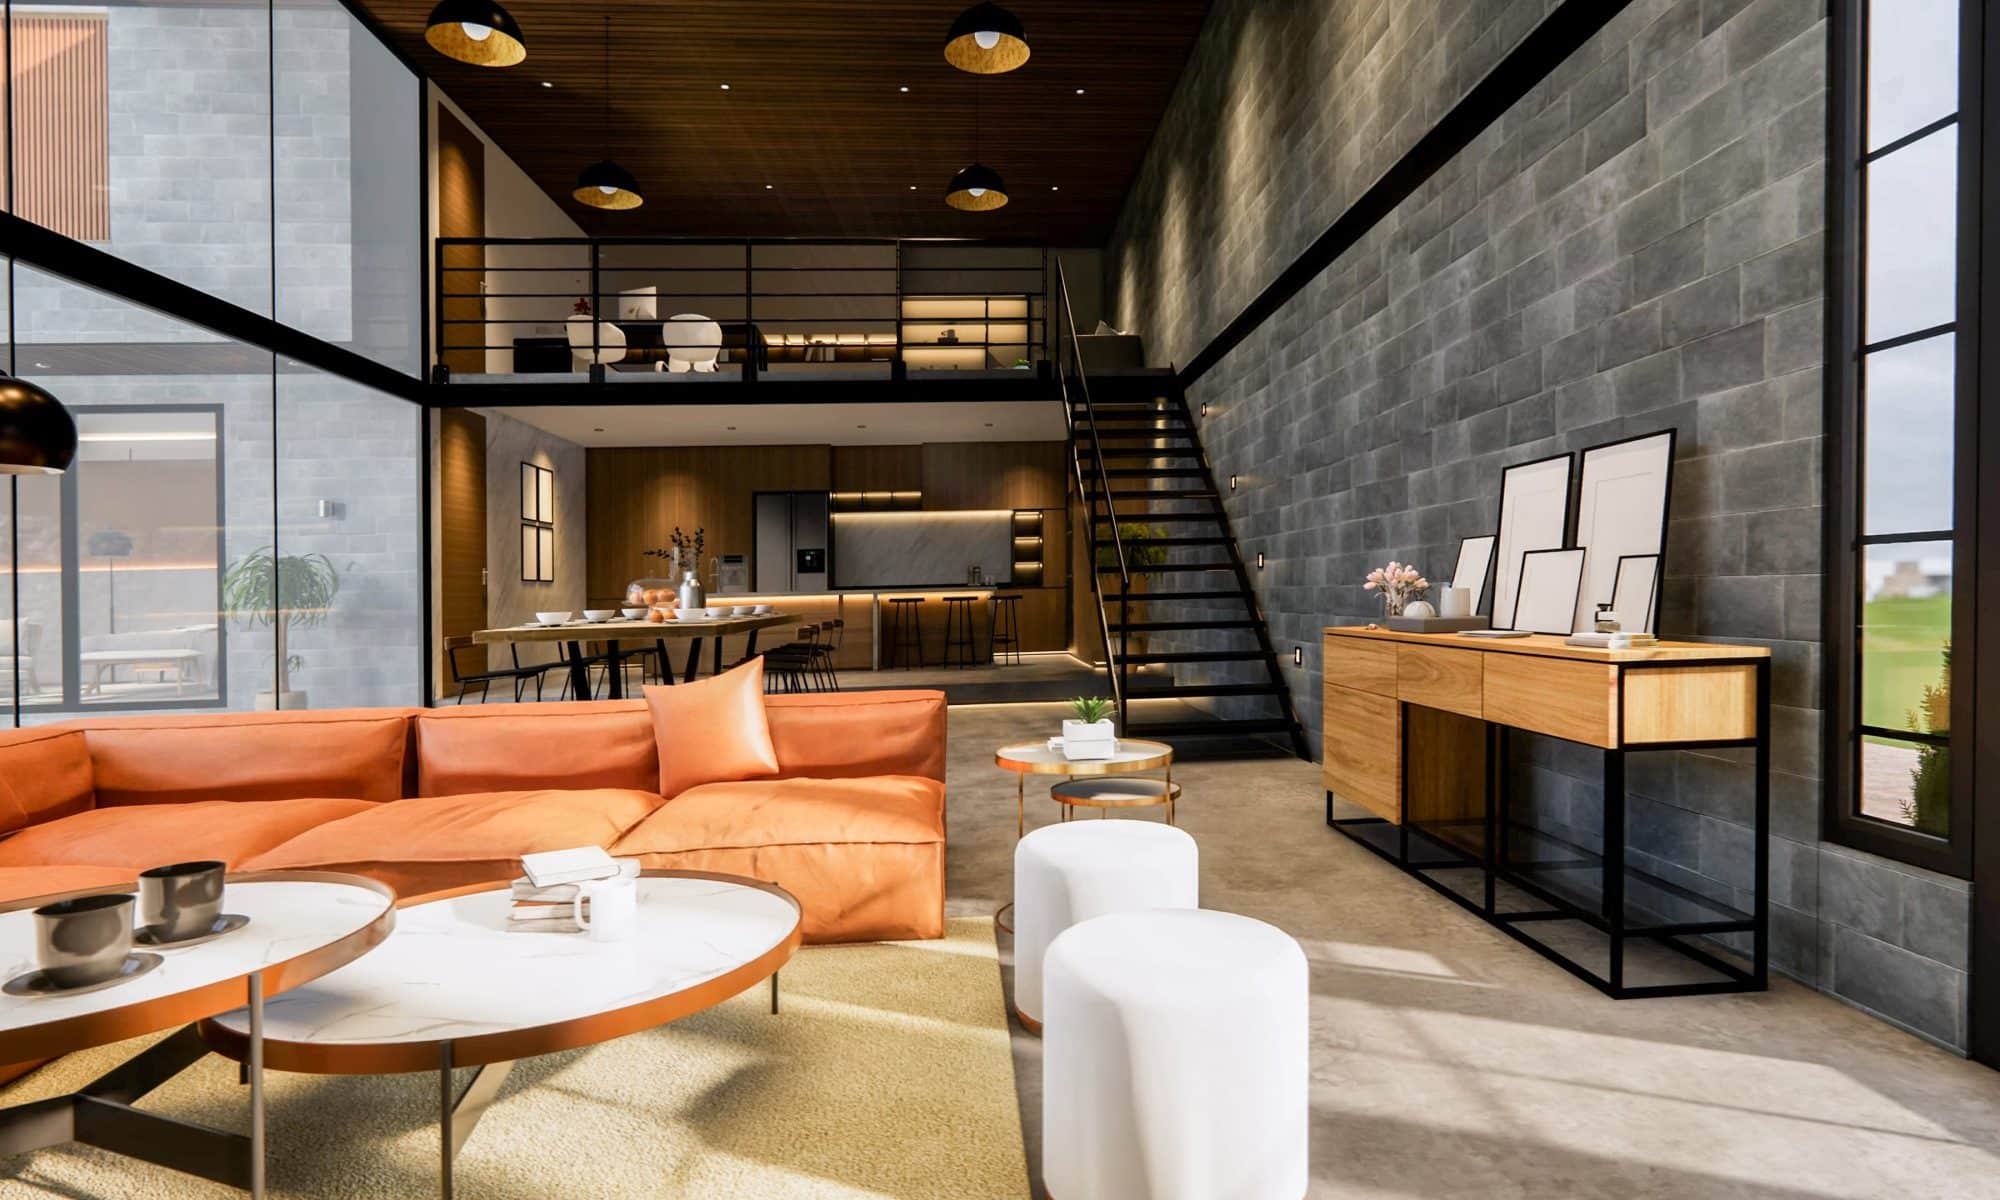
Es.au’s dual living home designs are renowned for their luxurious and stylish appeal. With a vast knowledge of building concepts, materials, and colours, we create spaces that are not only visually captivating but also structurally sound and enduring. Our attention to detail ensures that each dual living space reflects the lifestyle and preferences of its occupants.

Designing for Longevity and Sustainability

Our commitment to sustainability and longevity is evident in its dual living house plans. We understand the importance of building structures that stand the test of time while minimising their environmental impact. By incorporating sustainable building practices, energy-efficient features, and eco-friendly materials, we ensure that our dual-living homes are not only visually stunning but also environmentally responsible.

Addressing Design Challenges and Maximising Space

Designing dual living spaces comes with its own set of challenges. ES Design excels in overcoming these challenges by optimising space utilisation, ensuring privacy between the living areas, and creating seamless transitions within the overall design. Our expertise in spatial planning and architectural innovation results in functional and harmonious dual living spaces.

Tailoring Designs to Individual Needs

Es.au recognises that every homeowner has unique requirements and preferences. Our team of skilled designers works closely with clients to understand their vision and translate it into exceptional dual living house plans. Whether it’s a side-by-side granny flat, a separate dwelling behind the main residence, or a single divided building, we craft designs that align with the specific needs of each project.

Additionally, the flexibility of dual living house plans accommodates the evolving needs of younger generations. With changing career paths, the rise of remote work, and the desire for a work-life balance, young adults may require spaces that can adapt to their diverse lifestyles. Dual living homes can be designed to include separate living areas, private entrances, and shared communal spaces, providing both privacy and the opportunity for socialisation.

Es.au has cemented its position as a leader in the realm of dual-living house plans and home designs. With our emphasis on style, functionality, and versatility, our team transforms living spaces into luxurious environments that accommodate a multitude of lifestyles. Through our expertise in building design, coordination, and approval processes, es.au is at the forefront of simplifying the rezoning process to create new opportunities for homeowners. Trust es.au to elevate your living experience with our remarkable dual-living house plans and bring your dream home to life.

Get a free consultation now.
