
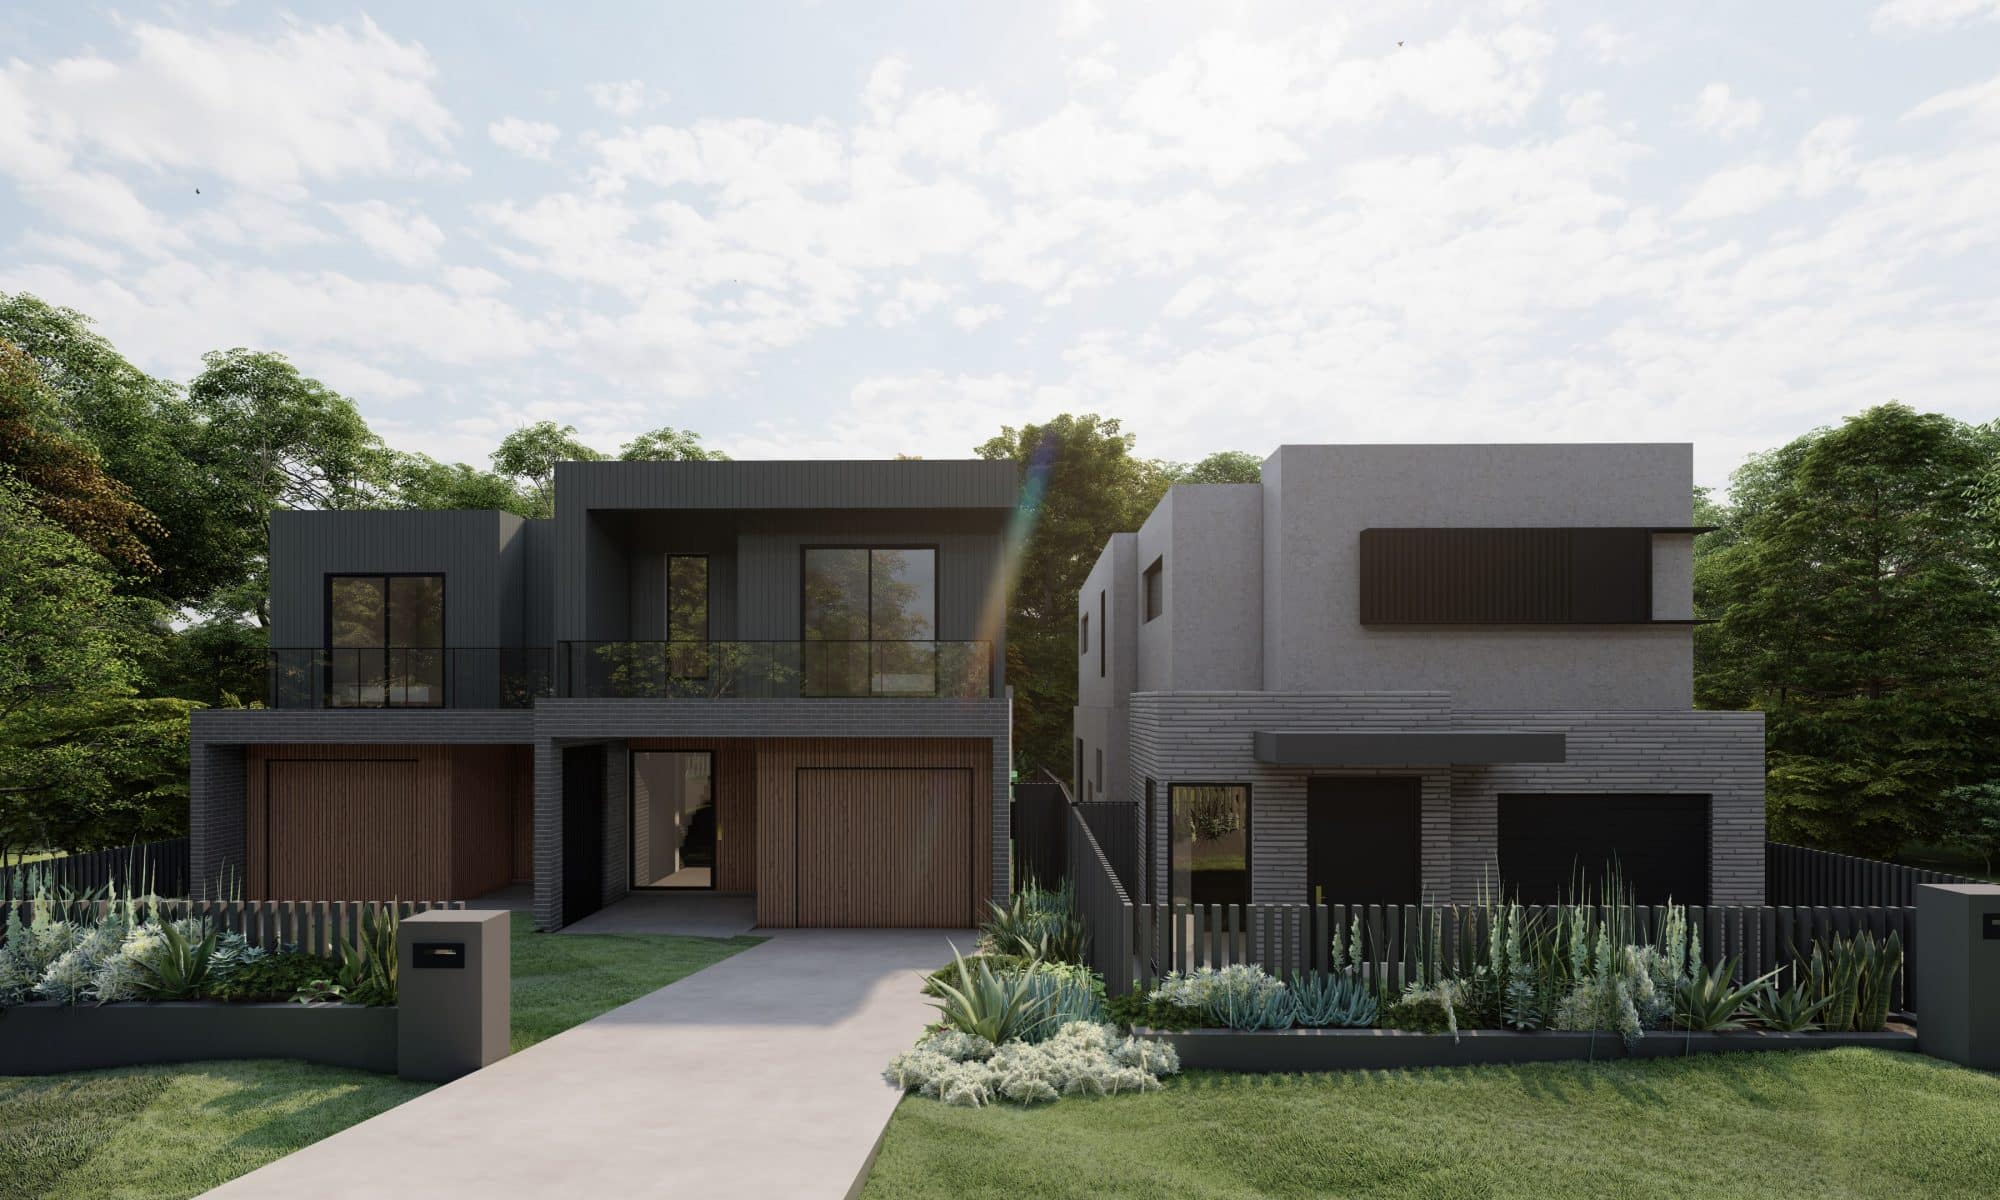
Dual occupancy homes can make dollars and sense

Avoca

Let’s talk size… or rather, area.

Until the ’70s, cities around Australia had much more room than what was used, with a livable land area of almost 500,000 square kilometres and a national population hovering around the 10 million mark. 

The urban landscape of Australian cities has drastically changed over the last 40 years. Single-storey homes were built in the middle of generously-sized blocks of land as sparsely populated “doughnut cities” and were much more affordable.

Fast forward to today, though tremendous population growth and these generous block sizes are paying for themselves in more ways than one, providing potential income streams for property owners and a place for a growing population to live. How? Two words: dual occupancy.

While many people think of a ‘mirrored home divided into two’ scenario (known as a duplex), the NSW Building Code defines a dual occupancy home as simply two dwellings on one lot that can come in various forms. Attached dual occupancy designs share a common or dividing wall, while detached dual occupancy refers to two freestanding homes positioned on a single block of land and are the ideal solution for land that cannot be subdivided.

Dual occupancy home designs provide both financial and practical benefits for the keen property owner:

1. As an income source (or two)

Building two properties on a single block of land can prove financially beneficial. Once the two properties have been strata-titled, they can be sold off individually, often meaning you’re financially well in terms of initial money outlay. 

This is a significant first step to bigger and better things if you’re a budding property developer.

Choosing to sell only one property means you’ve gone a long way to paying off your mortgage, and you still have a home to live in.

If selling isn’t on your mind and your goal is to hold onto both properties, you’ll find yourself with a valuable income stream (or two, if you’re renting out both). 

On the practical side, if you have an old property, it may make more financial sense to knock down and rebuild two new dwellings than it would to renovate or remodel. Speak to one of our building designers before making this decision—our team will help you reach a more financially viable conclusion. 

Another financial benefit to building dual occupancy, as opposed to rebuilding two separate properties, is that costs will be minimal, as you’ll only need one design and construction team for your nest egg project.

2. A home for intergenerational living

This is becoming a common scenario as home prices around the country continue to increase. 

With home prices having exploded to almost 40 times higher than the swinging 70s, it’s getting harder and harder for young people to enter the property market in any of the major cities. Dual occupancy home designs offer them a much cheaper way of buying their first home and setting themselves up for a more secure future.

What if it’s the kids providing for the parents? Dual occupancy homes are an excellent option for ageing parents. Whether it’s also a matter of affordability, a move to downsize, or a sound way of more accessible access to child care, this option solves the housing issue. It allows privacy to be maintained as well. Privacy that apartments cannot match.

Whatever your reason, and however you’d like to proceed, the experienced building designers at ES Design implement a diverse set of skills, disciplines, and impressive experience to help you design the dual occupancy home design of your dreams.

Whether looking for an attached or detached dual occupancy design, a studio addition or maybe a cosy little granny flat out the back, we recognise that no two projects are the same—and no two clients are the same. Our customer-centric philosophy heroes transparency and collaboration at every step, ensuring you are satisfied with every part of the process.

In our initial consultation, we capture all necessary information about your development, taking the time to understand your requirements and the compliance surrounding them. ES Design will guide you every step to ensure no surprises and that you are continually informed on progress. We’ll provide a dedicated team who will be available to answer any of your questions around the clock.

See more of our projects here.
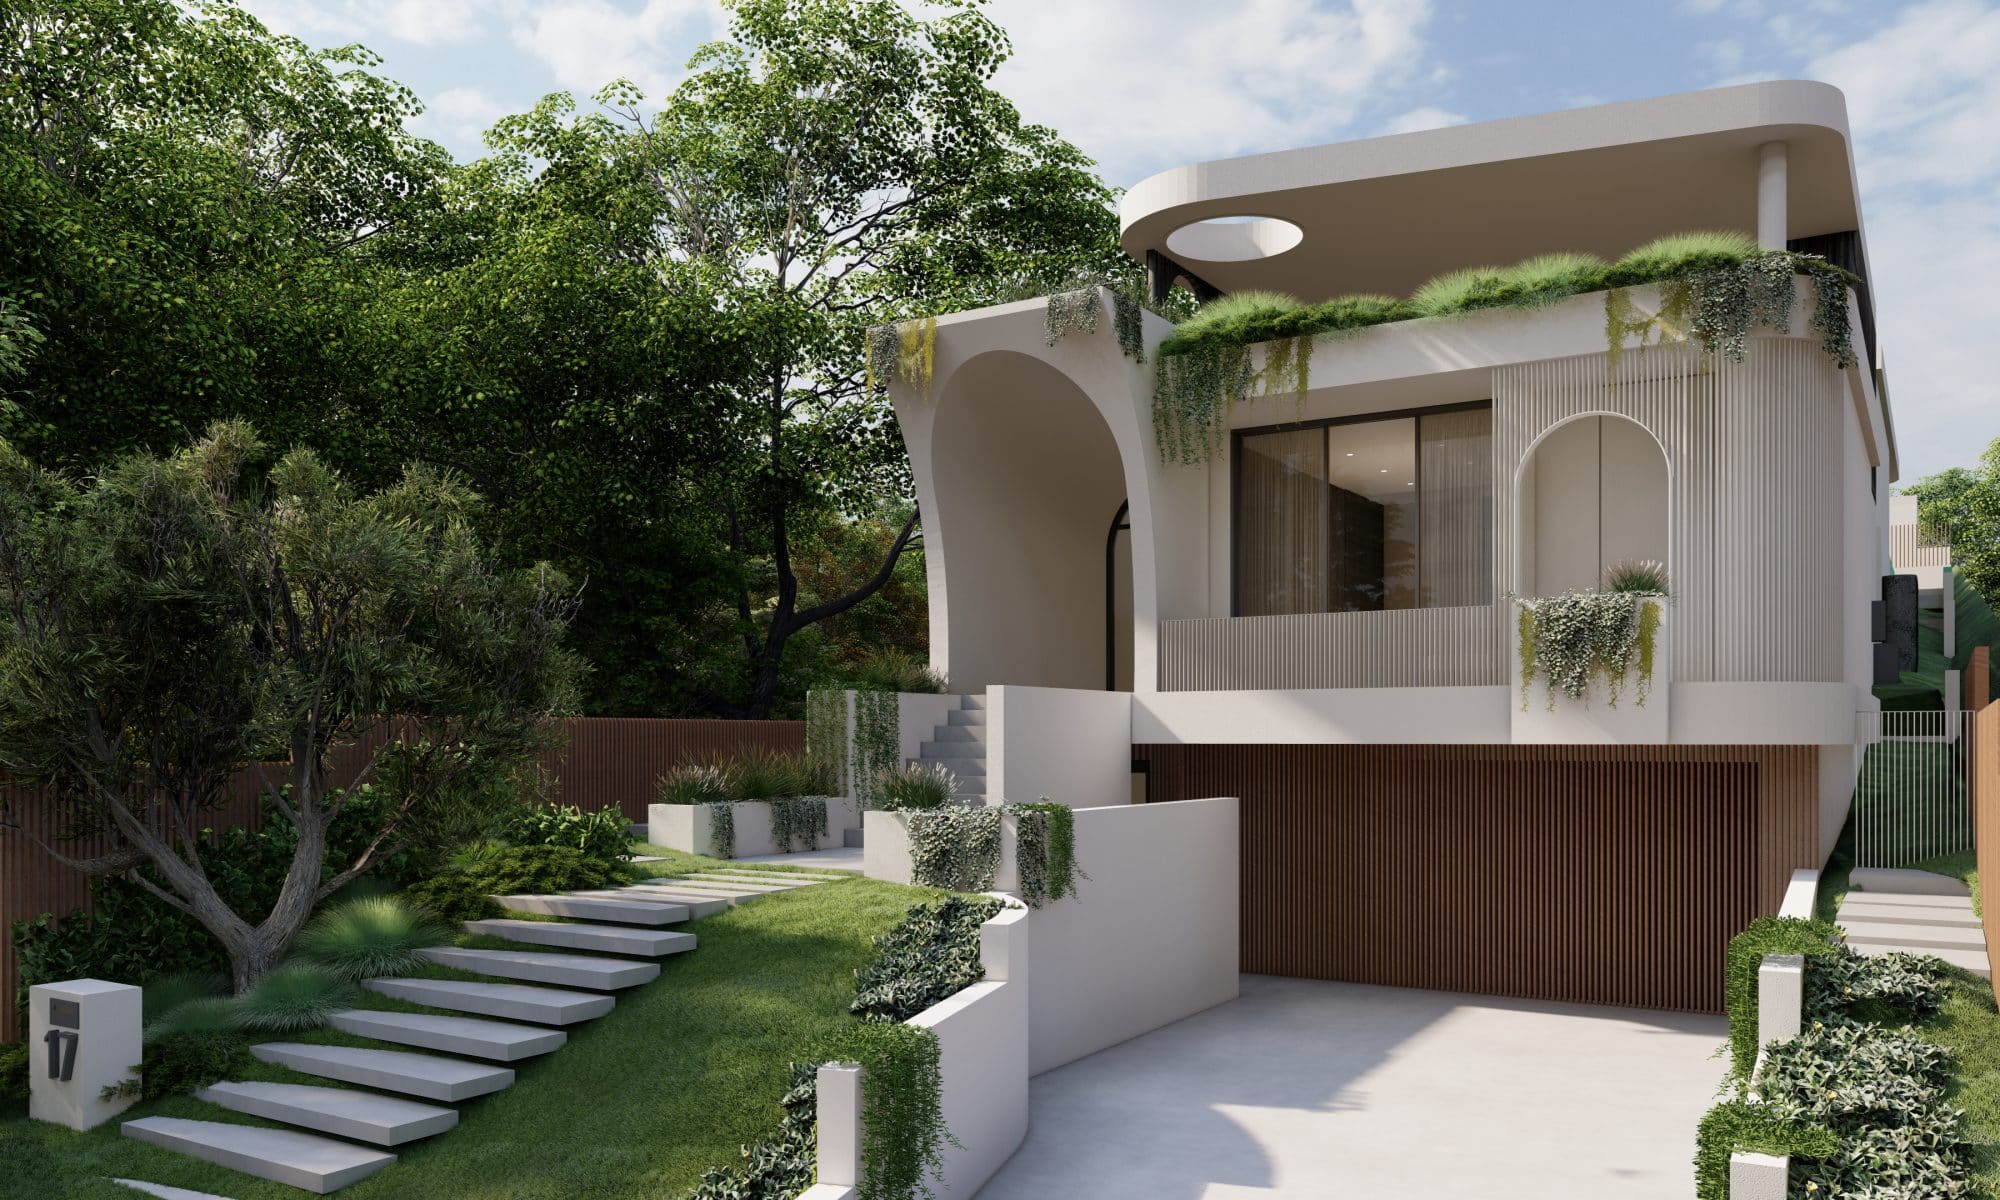
How to push against the status quo when it comes to your residential house design

Dellwood

A dream home must boast uniqueness, and the Australian residential design industry has evolved to match. Here at ES Design, we’re proud to provide our customers with cutting-edge design, by leaning into your enthusiasm for achieving a house that overcomes challenges building designers face.

Although every assignment is unique, the complex choices made by building designers are common; exhilarating for our team of industry-leading experts. From navigating the ins and outs of planning to legislation and protocols to making your dream tangible, ES Design is here to help you. 

The beauty of building designers, especially in the residential sector, is that we adopt the role of the ‘middle man (or woman)’ on issues that cross daily lives and solve these issues so that occupants can, for the lack of a better term, ‘live’. 

For the resident, owning and designing a home is a big deal, so it’s easy to become overwhelmed with the amount of customisation and decision-making involved. While it can give you a sense of creative freedom, it is undoubtedly better left in the hands of an expert.

Understanding what’s trending in residential house designs post-pandemic

Australians have certainly shifted the ways they interact with their homes. These new interactions result from many things, including the curve-ball known as COVID-19.

COVID-19 has posed an incredible influence on the way people live. The idea of a post-pandemic dream home is not an isolated thought, and the features of homes are very much a result of this influence. With more and more Australians spending time in the home, residents are increasingly aware of their space and how they use it. 

Working from home:

Perhaps the most significant impact of the pandemic on residential house designs is the inclusion of a workspace. This feature is becoming more prevalent as more and more Australians work from home, meaning what was once considered a luxury in a house, has now become a necessity. 

As building designers, we are responsible for ensuring homeowners’ lives are positively impacted by house design. From minute details such as carefully placed mechanical and electrical provisions are ony one way we industry experts can assist in allowing for the ultimate working from home experience. 

Open plans or improved transition zones:

Mask-wearing and constant hand sanitising during the pandemic can label Australians as experts on hygiene. As a result, there is an undoubtedly increased interest in bettering one’s hygiene and sanitation. 

Building designers now know to focus on optimising spaces and leaning into natural connections between areas, improving functionality and transition from one room to another in the home. Once considered separate spaces in house design, different areas in the home are now seamlessly integrated, meaning ‘open’ but without compromising one’s privacy as more time is spent at home. Consequently, there is a new, modern interpretation of what is known as ‘open spaces’ and building designers know all about how to incorporate this into their designs.

The great outdoors:

The focus on hygiene and sanitation has also increased interest in outdoor spaces and well-ventilated areas, not to mention the realisation that the outdoors is crucial to one’s health and wellbeing. Building designers maximise outdoor spaces by carefully creating areas that can be enjoyed all year round, not only when weather permits. 

The idea of improved external amenities is a consequence of lockdowns during the pandemic, pushing people to value fresh air more than ever before. Now, comfort and functionality outdoors are a must; new house designs reflect this new epicentre of the home. 

What to consider when beginning your residential home design

Armed with the knowledge of the most common and most functional residential house designs in Australia, it can still be a problematic process when choosing the right residential house design. Here is a fundamental list of considerations when beginning to design your dream home:

Land size:

Your dream home design is important, but you’ll need to make sure it works for the block of land you’ve landed on. Knowing your location and scenery back to front can help you choose the right residential design for your home. For example, if you’ve got incredible views, make the most of it with floor-to-ceiling windows. As building designers, ES Design is here to help balance the size of your home design, your land size, zone analysis, local regulations, and your budget.

List your ‘non-negotiables’:

This is important—before you dive into designing your dream residential home, make sure you stop to think about all of the features you’re after. Do you need three or four bedrooms in your home? Maybe you’d like to have a home study, as well as a separate entertainment area where you can completely let loose and relax?

A great way of establishing this is to create a list of rooms you ‘must-have’ in your house. Below is a non-exhaustive list:

  • Bedrooms 
  • Bathroom/s
  • Kitchen/s
  • Living room/s
  • Storage room/s 
  • Workspace
  • Garage 
  • Exterior spaces

For each of these rooms, it is crucial that you consider the way you live (or want to live), and work around that.

Explore all of your options

While you’re exploring the various house designs on offer, be sure to keep an evolving list of what you like and don’t like. Research is important in this phase, but be sure you’re not falling head over heels for a design before exploring other options. It’s always good to keep a few designs as a backup in case something doesn’t work out.  

Think ahead

Building a home is a big deal, so you’ll want to think about your future and gauge how long you might be living in your new dream home. Of course, life can never be linear, but if you know you’re ready to start a family or add a few more kids into the mix, make sure you choose a design that aligns with your house design.

Hiring the perfect building design team for your house

At ES Design, we take pride in our professional team, and our industry-leading designs are a testament to our 20+ years of experience in the industry. However you go about choosing the residential house design that works for you, you’re in safe hands with ES Design. Boasting over 25 years of experience, we’re here to help your dream home come to life, your way.
