Building without Council Approval: An Overview

Building without Council Approval

When it comes to construction projects, adhering to legal regulations is paramount.

However, there are certain circumstances in New South Wales (NSW), Australia, where you may be able to build without the need for council approval. This falls under what is known as “exempt development” or “complying development.” These terms refer to specific types of minor construction or renovation work that meet predetermined criteria outlined in the State Environmental Planning Policy (SEPP) for Exempt and Complying Development.

  • Exempt Development: Exempt development refers to small-scale construction projects that have minimal impact and are deemed to have low risk to the environment and the community. These projects are exempt from requiring council approval. However, even for exempt development, there are specific standards and limitations that need to be followed.
  • Complying Development: Complying development is a streamlined approval process that allows certain types of developments to be approved by a private certifier or the local council without needing a full development application. This process is faster than the traditional development application process.

It’s important to note that while exempt and complying development processes offer more flexibility and a quicker pathway for approval, there are still rules and criteria that must be met. These criteria cover factors such as the size of the project, setback requirements, and impacts on neighbours and the environment.

10 Types of Buildings without Council Approval

In New South Wales (NSW), Australia, certain types of buildings and structures might be allowed without the need for council approval, depending on size, purpose, and other factors. It’s important to note that even for these types of buildings, some limitations and criteria must be met.

Here are 10 examples of buildings that might be constructed without council approval in NSW under specific conditions:

  1. Garden Sheds: Small garden sheds often fall under exempt development, provided they meet size and height limitations.
  2. Carports: Simple carports that meet the size, height, and setback requirements may be considered complying development.
  3. Detached Garages: Similar to carports, detached garages that adhere to specific criteria may be allowed without full council approval.
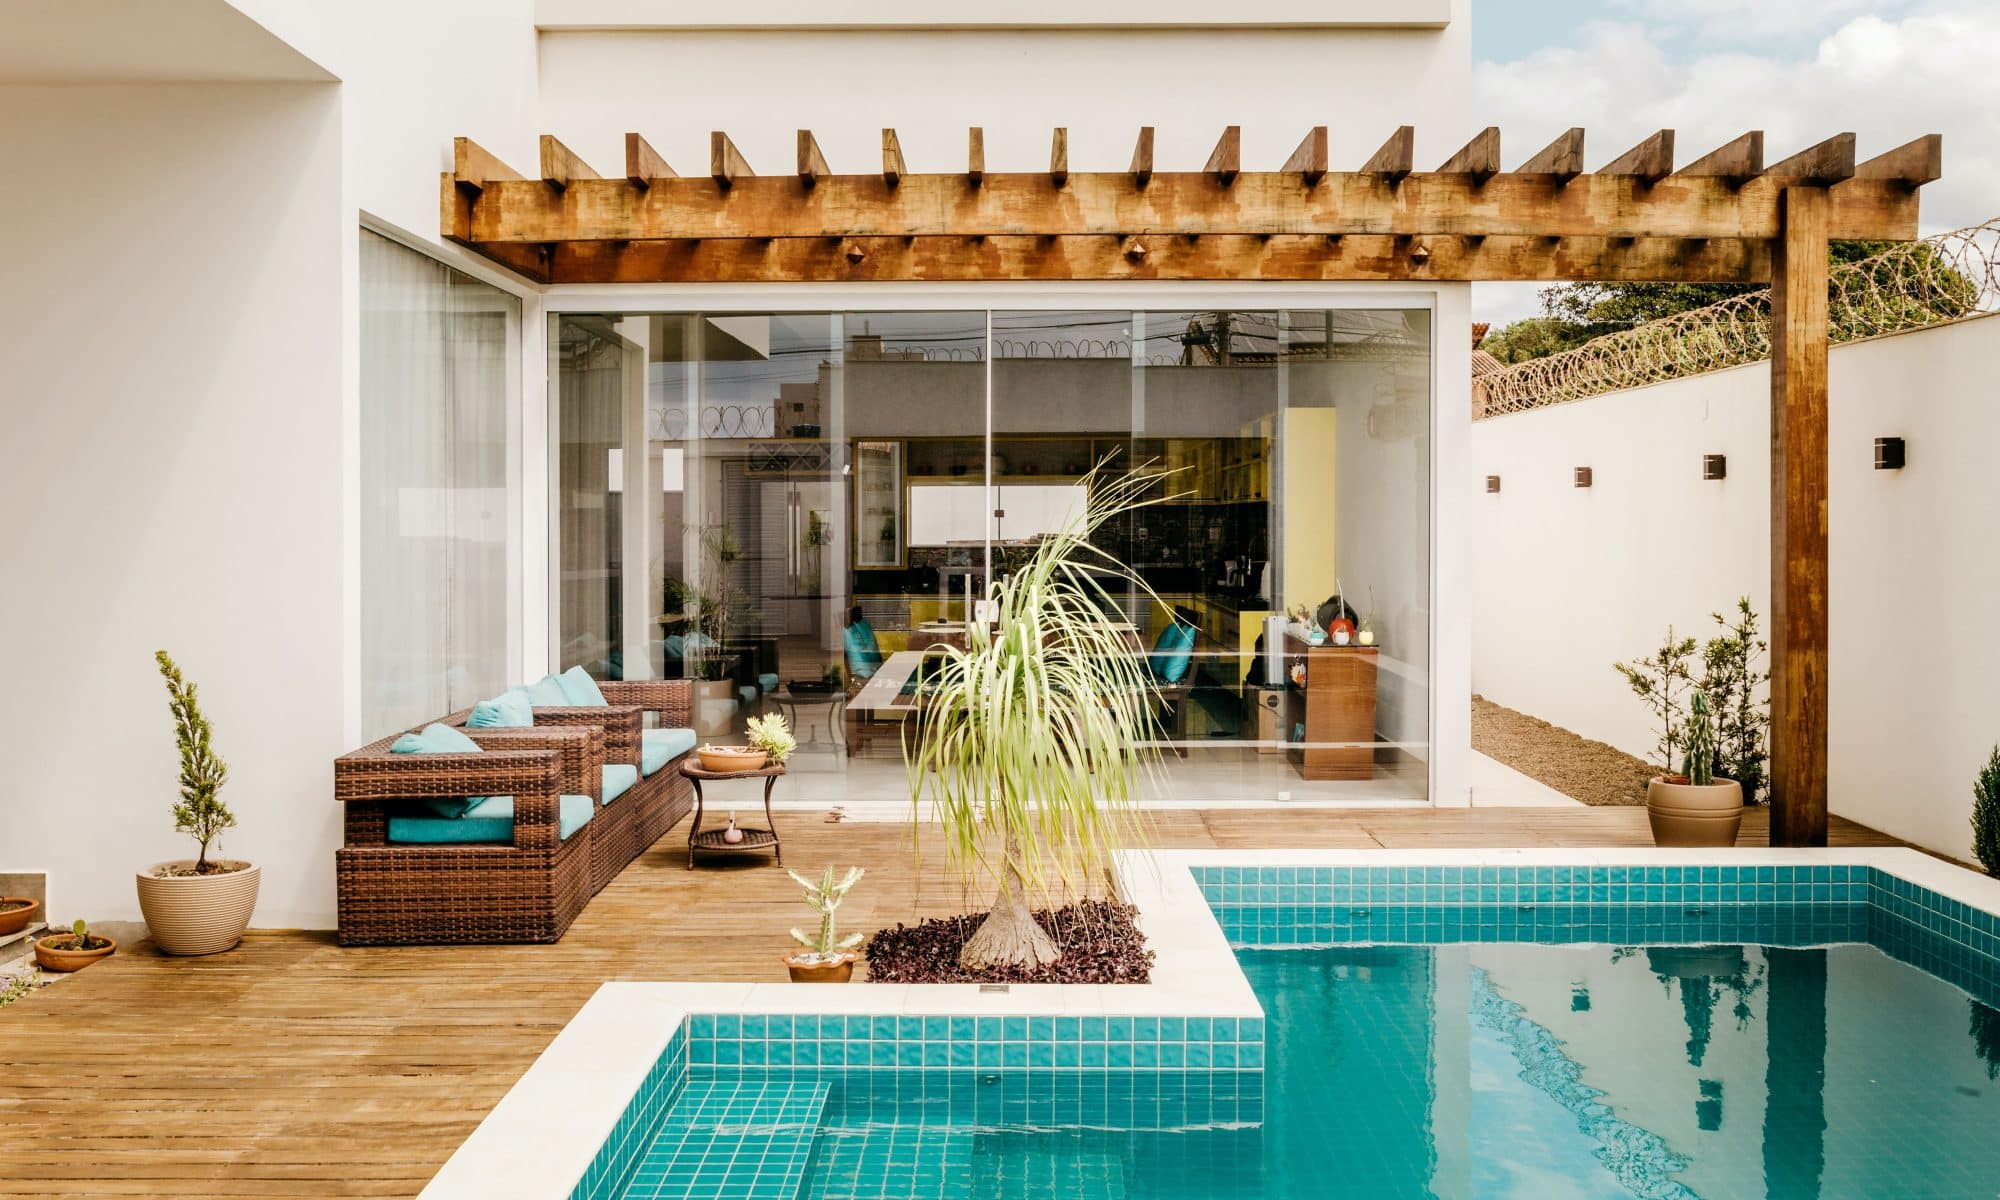
  4. Decks and Patios: Some decks and patios within certain size limits and meeting setback requirements could be considered complying with development.
  5. Fences: Certain fences, like front fences and boundary fences, may be allowed without a formal development application as long as they meet height and design standards.
  6. Pergolas: Basic pergolas that satisfy size, height, and setback guidelines might fall under complying development.
  7. Minor Home Additions: Small-scale home additions like new windows or doors might be considered exempt development, provided they don’t alter the building’s structural integrity.
  8. Solar Panels: Installing solar panels on a residential roof may be considered exempt development if they meet specific conditions.
  9. Rainwater Tanks: Rainwater tanks installed in specific locations and within certain size limits might be considered exempt development.
  10. Home Renovations: Some minor renovations and alterations to existing buildings could be considered complying with development if they meet predefined criteria.

On the flip side, it is a common question for Council duty planners to hear the sentence, “I didn’t know I needed approval to build that…”. Generally, as a rule of thumb, if one removes any walls, windows and doors and does not replace them with precisely the exact dimensions, then one needs development approval.

One can do minor works such as bathroom and kitchen renovations (as long as original plumbing fixtures are still in place or install any new plumbing), change flooring, change colours, and replace broken or deteriorated parts of the house, but generally, any significant changes will need either a development application or a complying development certificate.

However, what’s important here is to consult with your local council or a planning professional before proceeding with any construction to ensure you comply with the relevant rules and regulations.

Before taking on any construction works, especially when in doubt regarding council approval/s in NSW, consulting with a planning professional can be beneficial in the following ways:

  • Expert advice and local knowledge can assist with specific requirements saving you time and unnecessary challenges throughout the process
  • Mitigate any risk of potential fines, legal issues, or even the modification of your construction thanks to proper insight and knowledge
  • Optimal design planning so you can get the most out of your construction
  • While consulting a planning professional incurs a cost, it can potentially save you money in the long run by avoiding mistakes, delays, or costly changes due to non-compliance

At ES, a multi-award-winning building design company with over 25 years of experience and professional expertise, we can guide you through the approval process and help you make informed decisions.

Remember that regulations and requirements can be complex and vary from place to place. Even if a project seems straightforward, local circumstances and regulations may impact its approval. Consulting one of our skilled team ensures that you have accurate and up-to-date guidance throughout the construction process, ultimately leading to a smoother and more successful project.

Contact us today for a free consultation tailored to your needs and requirements.
Unlocking the Potential of CDC Duplex: Meeting Requirements for Seamless Approvals in NSW

CDC Duplex Requirements

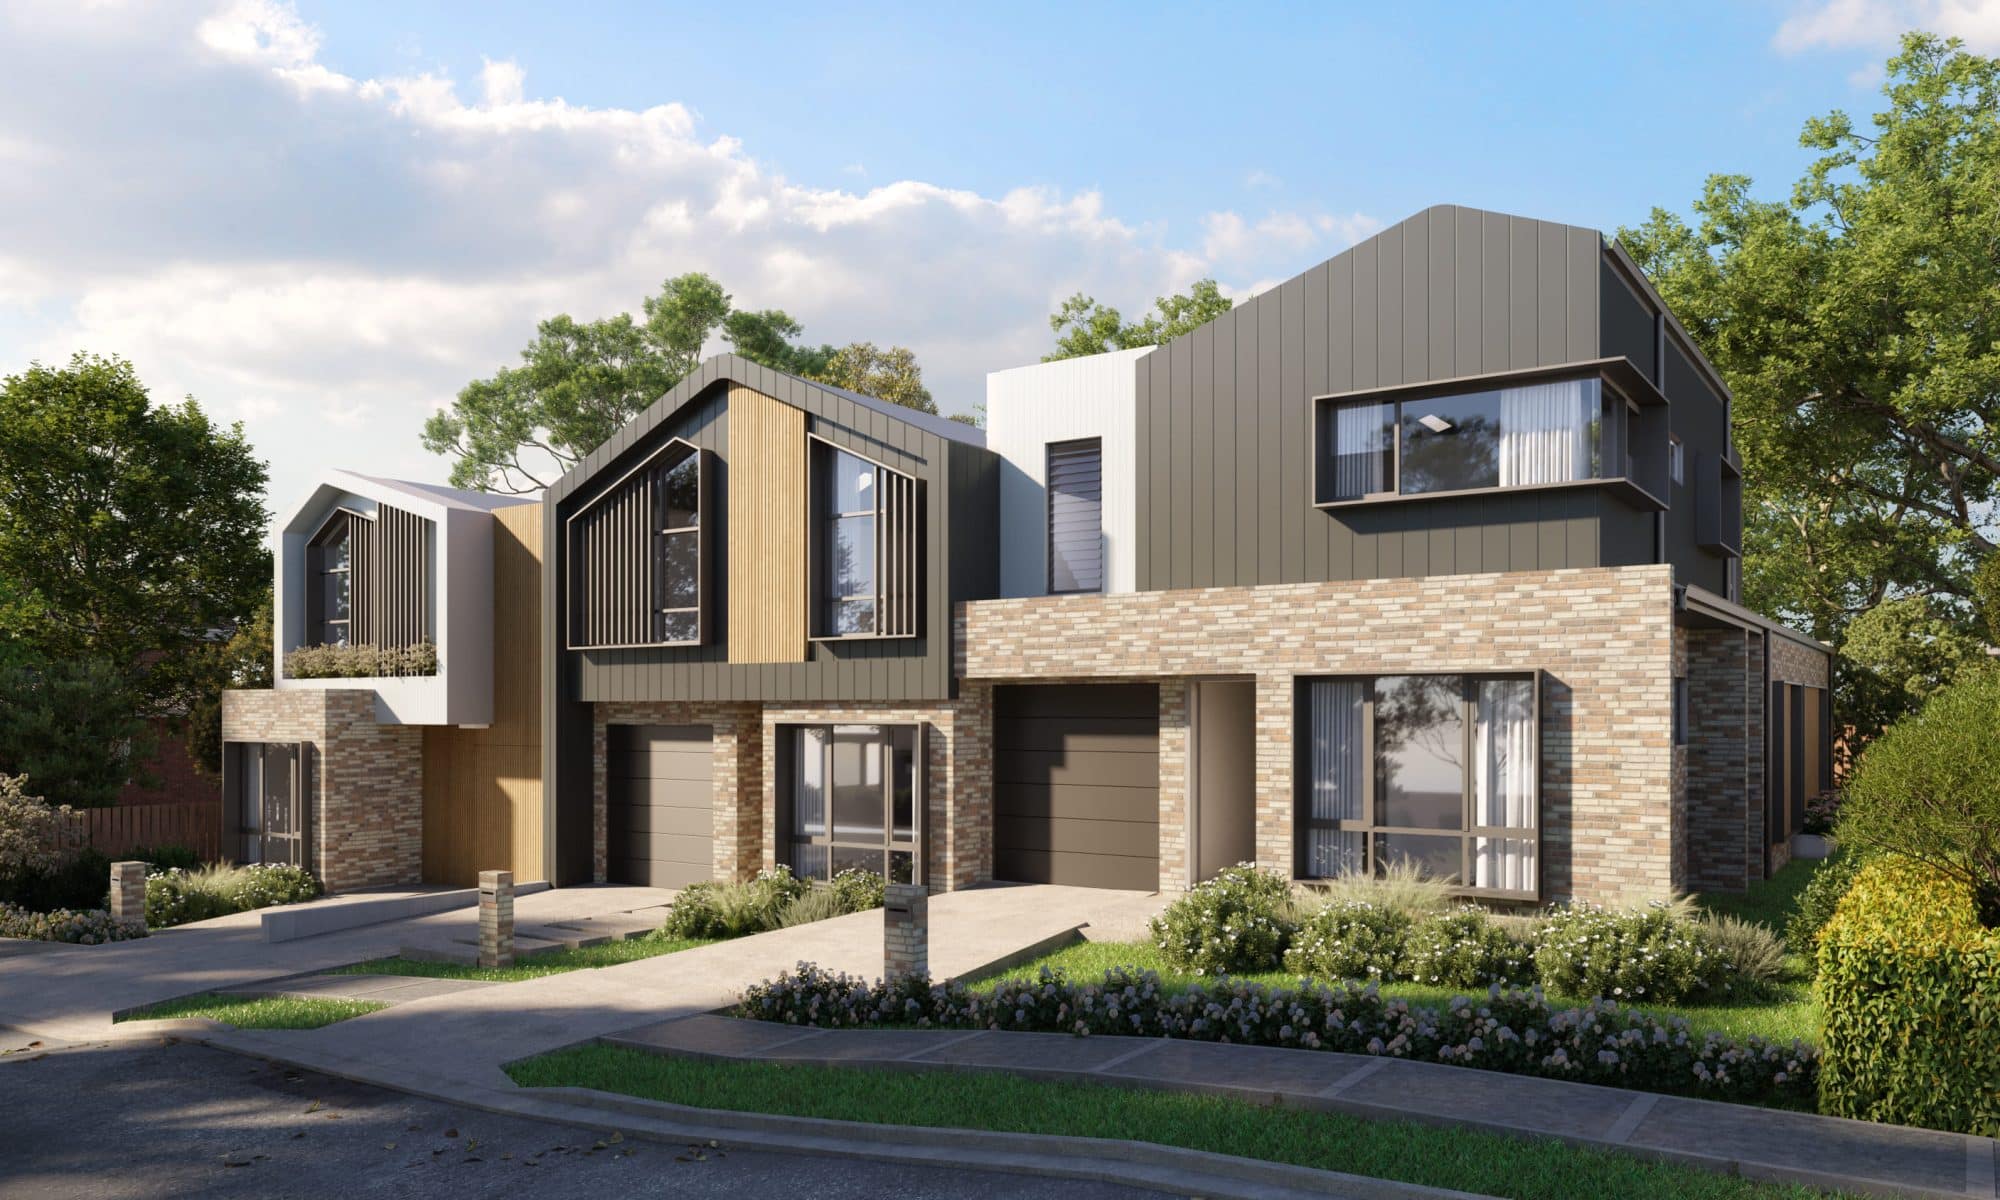
Embracing the growing demand for versatile housing options, es.au is at the forefront of delivering CDC duplex designs in NSW that cater to the evolving needs of homeowners. Whether you’re a first-time buyer, an investor, or looking to accommodate extended family, our expert team understands the importance of adhering to CDC duplex requirements while creating spaces that embody modern living. With our commitment to functionality, style, and sustainability, we are dedicated to transforming your vision into a reality, offering a seamless journey from design to approvals in the vibrant landscape of NSW.

At es.au, we specialise in creating CDC duplex designs that not only meet the specific requirements set by local authorities in NSW but also provide functional and stylish living spaces for homeowners. We understand the importance of complying with the regulations imposed by NSW planning authorities to ensure a streamlined approvals process and deliver exceptional CDC duplex designs that exceed expectations.

Understanding CDC Duplex Requirements in NSW

We have a deep understanding of the specific requirements imposed by NSW planning authorities for CDC duplex construction. These requirements encompass setbacks, building height, floor-to-space ratio, open space provisions, parking spaces, and other essential factors. Our team of experts is well-versed in the local regulations and codes of NSW, ensuring that each CDC duplex design adheres to the necessary requirements while maximising the potential of the property. We stay updated and are agile and keep ourselves informed so you can relax and focus on what matters most to you.

Streamlined Approvals Process with es.au

Choosing es.au for your CDC duplex project in NSW guarantees a streamlined approvals process. By complying with the predetermined requirements, we enable homeowners to obtain a Complying Development Certificate quickly and efficiently. Our expertise in aligning the CDC duplex design with the specific requirements expedites the approvals process, saving significant time and costs. We are committed to delivering results in a timely manner, minimising the need for lengthy development applications and assessments.

Creating Functional and Stylish Living Spaces

We prioritise creating CDC duplex designs that not only meet requirements but also provide functional and stylish living spaces for homeowners in NSW. Our talented designers focus on optimising space utilisation, ensuring privacy between the dwellings, and incorporating contemporary design elements that enhance the overall aesthetic appeal. From well-designed floor plans to seamless transitions between indoor and outdoor areas, our CDC duplex designs prioritise functionality, comfort, and visual appeal.

Tailoring Designs to Your Preferences

We believe in the power of personalisation. We understand that each homeowner in NSW has unique preferences and lifestyle requirements. That’s why we collaborate closely with our clients to tailor the CDC duplex designs to their specific needs. Whether it’s a specific architectural style, layout modifications, or personalised finishes, we work diligently to bring their vision to life. Our goal is to create CDC duplex designs that reflect the homeowner’s taste, preferences, and specific lifestyle needs.

Seamless Integration of Sustainability Measures

Sustainability is at the forefront of our CDC duplex designs in NSW. We prioritise incorporating sustainable practices and features into each project, promoting energy efficiency, water conservation, and environmental responsibility. From the careful selection of eco-friendly materials to the integration of energy-efficient systems, we ensure that our designs align with sustainable living principles. By creating sustainable CDC duplexes, we contribute to a greener future while providing long-term benefits and cost savings for homeowners.

Navigating CDC Duplex Requirements with es.au

Choose es.au as your partner for CDC duplex projects in NSW, and we will guide you through the complexities of meeting requirements and obtaining approvals. Our team has extensive experience in building design, coordination, and navigating the approvals process in NSW. We are committed to simplifying the process, ensuring compliance with local regulations, and delivering exceptional CDC duplex designs that exceed your expectations.

Unlock the full potential of CDC duplexes in NSW with es.au. Contact us today for a free consultation tailored to your specific needs and requirements.

A comprehensive guide to NSW Complying Development for Builders and Homeowners

In NSW, most minor developments won’t need approval. For example, if you are adding a deck or a carport to your home that is no greater than 25 square metres, there is no need to get council approval. However, if your renovation or build is a little larger but still straightforward, you will be required to submit a complying development certificate (CDC). In the following article, we also look at what rights you have as a neighbour when a development is happening next door.

What is a NSW Complying Development Certificate (CDC)

Complying development is a combined planning and construction approval for straightforward development that can be determined through a fast-track assessment by a council or an accredited certifier. Complying development applies to homes, businesses and industry and allows for a range of things like the construction of a new house, alterations and additions to a house, new industrial buildings, demolition of a building, and changes to a business use.

For this reason ‘sign off’ by a building professional (known as a certifier) is needed. Complying development is also subject to conditions of approval to protect surrounding uses during the construction period and the life of the complying development. Fast-tracked complying development approvals can be issued in as little as 20 days.

How do you know when a CDC is needed?

Determining when you need a CDC can get complicated, especially when it comes to residential renovations. Take a look at the following complying development guidelines to help you decide whether or not you need a CDC for your project.

  • Check your site
    Not all sites allow CDCs. Some areas such as heritage conservation sites, do not allow for CDCs. Other potential site issues can be bush-fire prone lands and critical habitats. You can obtain this information through your local council and via 10.7 Planning certificate.
  • Low rise medium development
    Low rise medium developments are dual occupancies with one or two storeys, manor houses and terraces. They will be included as a complying development and therefore only need a complying development certificate where medium density development is already permitted under a council’s local environmental plan. Bear in mind that these are guidelines and your need for CDC may differ depending on your property. For the most accurate information, contact your local council.
  • Ask the experts at ES Design
    We have the knowledge and experience to help you understand all the options in getting your CDC in an easy, streamlined way – without the red tape.

Can you object to a complying development?

Yes and no, as this will depend on the individual circumstances. If someone next door or on your street is seeking to develop a property you may have legal rights to object to the property being developed. The law does in some circumstances give rights to persons concerned about proposed developments to have their concerns considered. So if you’re unhappy about a proposed development, there are a few things that you can do.

The best way to find out whether a development needs or has consent is to ask the council. Ask council staff whether a development application has been lodged for the property. If your council has received a development application it must make it available for inspection by members of the public.

Preparing a submission

Anyone may make a submission to a council about a development application, whether or not it has been advertised or notified. A submission may support an application, oppose it, request that modifications be made or that conditions be imposed. If the proposed development is on your neighbour’s property, it’s worth asking them for details and discussing your concerns with them before considering making a submission. They may be willing to accommodate your concerns by modifying and resubmitting their plans.

Are there any other things I need to know about Complying Development?

Yes! There are a few other important things you need to know about Complying Development:

  • All work must be completed within 12 months of the date of issue of the CDC;
  • You cannot make any changes to your approved plans without prior approval from your local council or accredited certifier; and
  • You must comply with all conditions of approval imposed by your local council or accredited certifier

At ES Design, we keep up to date with changing legislation and certifier requirements to make sure the CDC approval process is:

  • Fast, easy and efficient and done as swiftly as possible
  • Done by experienced professionals with a proven track record
  • Done quickly so you can get your life back, spend less time on paperwork and more time doing what you love.
  • Left in the best possible hands.

If you’d like to find out more or book an appointment, call us today on 0460 000 000.