
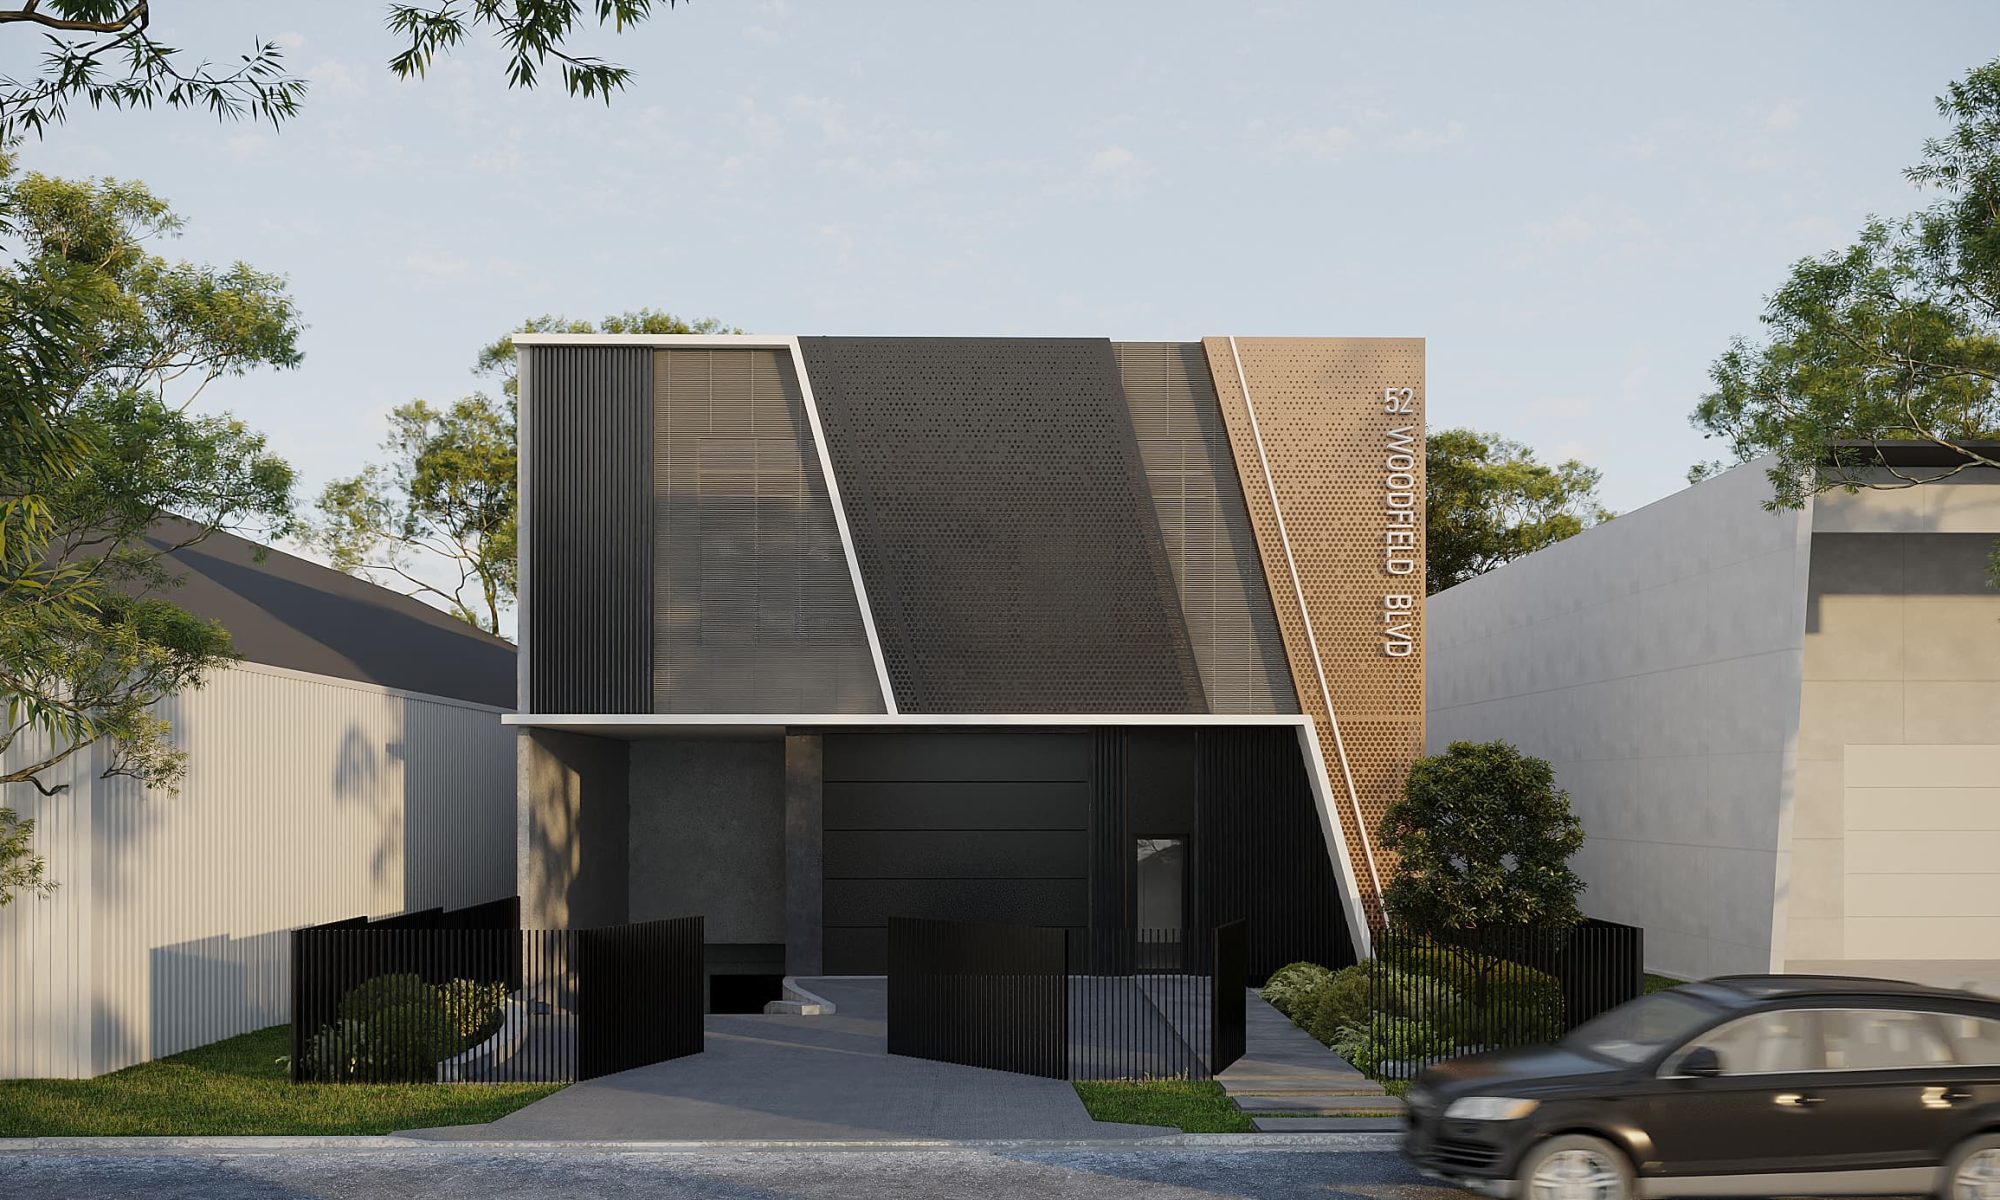
How to Avoid Common Mistakes in the Building Design Process

Building a home or commercial space is one of the most exciting things you can do—but it’s also where many people go wrong. You might have a vision in your head, a mood board on your wall, and a budget in place. Still, things can fall apart quickly if key details are missed early on.

At ES Design, we’ve worked with clients across  NSW who often come to us after they’ve already hit a snag. The truth? Most issues aren’t big disasters. They’re small, avoidable mistakes that snowball over time.

Here’s how you can avoid the most common building design mistakes—and what you should do instead to make your build smoother, smarter, and stress-free.

1. Skipping a Site Analysis

It’s easy to fall in love with a block of land and jump straight to floor plans. But every site has rules, limits, and quirks.

Is it sloped? Prone to flooding? Affected by bushfire regulations? Do setback rules limit what you can do? Overlooking this step is one of the biggest building design mistakes we see.

Tip: Always start with a detailed site analysis before doing anything else. Our town planners work hand in hand with our professional building designers, who will assess solar access, orientation, zoning, and existing infrastructure to set you up for success.

2. Not Understanding CDC vs DA

Many people assume council approval is always required. But in NSW, some builds qualify for fast-tracked approval via a Complying Development Certificate (CDC). Others require a full Development Application (DA). While some builds fall under exempt development and don’t require formal approval.

Confusing the two can delay your project or waste money on plans that won’t get approved.

Tip: Speak to one of our qualified planners who understand the planning controls. They’ll guide you on which approval pathway applies to your project and help guide the building design within those rules.

3.Poor Communication Between Client and Designer

Design is collaborative. If you’re unclear or vague about your goals, you’re more likely to be unhappy with the results. And that leads to revision after revision, which adds both time and cost.

Tip: Be honest. Share your lifestyle habits. Show photos of what you love. Mention what you dislike. It’s your space, after all. Great building designers will listen, ask questions, and translate those details into a design that works.

For examples of thoughtful collaboration, browse our completed projects.

4.Ignoring Passive Design Principles

Buildings shouldn’t fight the environment—they should work with it. Passive design means designing for sun, shade, breeze, and climate. It’s not new, but it’s often skipped in favour of bigger windows or flashy inclusions.

Tip: Let the sun in during winter, and block it in summer. Place windows to catch breezes. You’ll reduce your reliance on air-con and heating—and create a home that just feels better.

5.Overcomplicating the Floor Plan

There’s a big difference between a spacious layout and a confusing one. Too many rooms, odd angles, or oversized spaces can waste energy and money, and make your building harder to furnish and live in.

Tip: Keep it simple. Ask yourself, “Will I actually use this room?” Flow matters. Storage matters. Circulation matters. Your building and design team should help you trim the fat without cutting comfort.

6. Forgetting About the Future

You may be building for today, but life changes. Your family might grow. You might work from home. Or you might age in place.

Tip: Plan with flexibility. Include multi-use spaces. Design with minimal internal steps. Leave space for future additions. Smart designs adapt over time.

7. Choosing Looks Over Practicality

A statement staircase or glass façade might look stunning, but how easy is it to clean? How energy efficient is it? What’s the maintenance cost?

Tip: Prioritise functionality. A good building and design plan will find the balance between form and function, ensuring your space is beautiful and liveable.

8. Ignoring Legal and Compliance Requirements

From BASIX certificates to the National Construction Code (NCC), there are mandatory standards for new homes and commercial properties. They cover energy use, water, ventilation, and more.

Designs that ignore these rules often require expensive reworks later.

Tip: Make sure your design team incorporates all regulatory requirements from the start.  

9. Engaging the RIGHT People Too Late

It’s not uncommon for people to buy land, lock in a builder, and then realise the design doesn’t fit the block—or meet regulations.

Or worse, they spend weeks sketching their own ideas, only to learn they’ve missed key building rules.

Tip: Talk to professionals early. An experienced building designer can help you avoid costly missteps and guide your project from concept to approval.

And if you’re unsure how to get started, you can always contact ES Design for honest, early advice.

Bonus: Don’t Skip the Small Stuff

Some of the most frustrating errors are small things: not enough power points, windows that open the wrong way, or awkward kitchen layouts.

These aren’t big enough to stop a build, but they’ll annoy you every day.

Tip: Walk through your plans like you live there. Think about where the light switches go, where you’ll drop your keys. Where the kids will throw their backpacks, a little practical thinking goes a long way.

Final Thoughts

The biggest building design mistakes aren’t the ones made on site. They’re the ones made before the shovel even hits the ground.

Most of them come down to a lack of research, poor planning, or going it alone. But that’s the good news too—because they’re preventable.

With the right support, you can avoid costly headaches and build something you’ll love living or working in every single day.

If you’re ready to get your project off the ground, browse through our past projects or contact us today to talk through your vision. No pressure. Just expert advice from the people who live and breathe design—so you don’t have to worry about what you’ve missed.
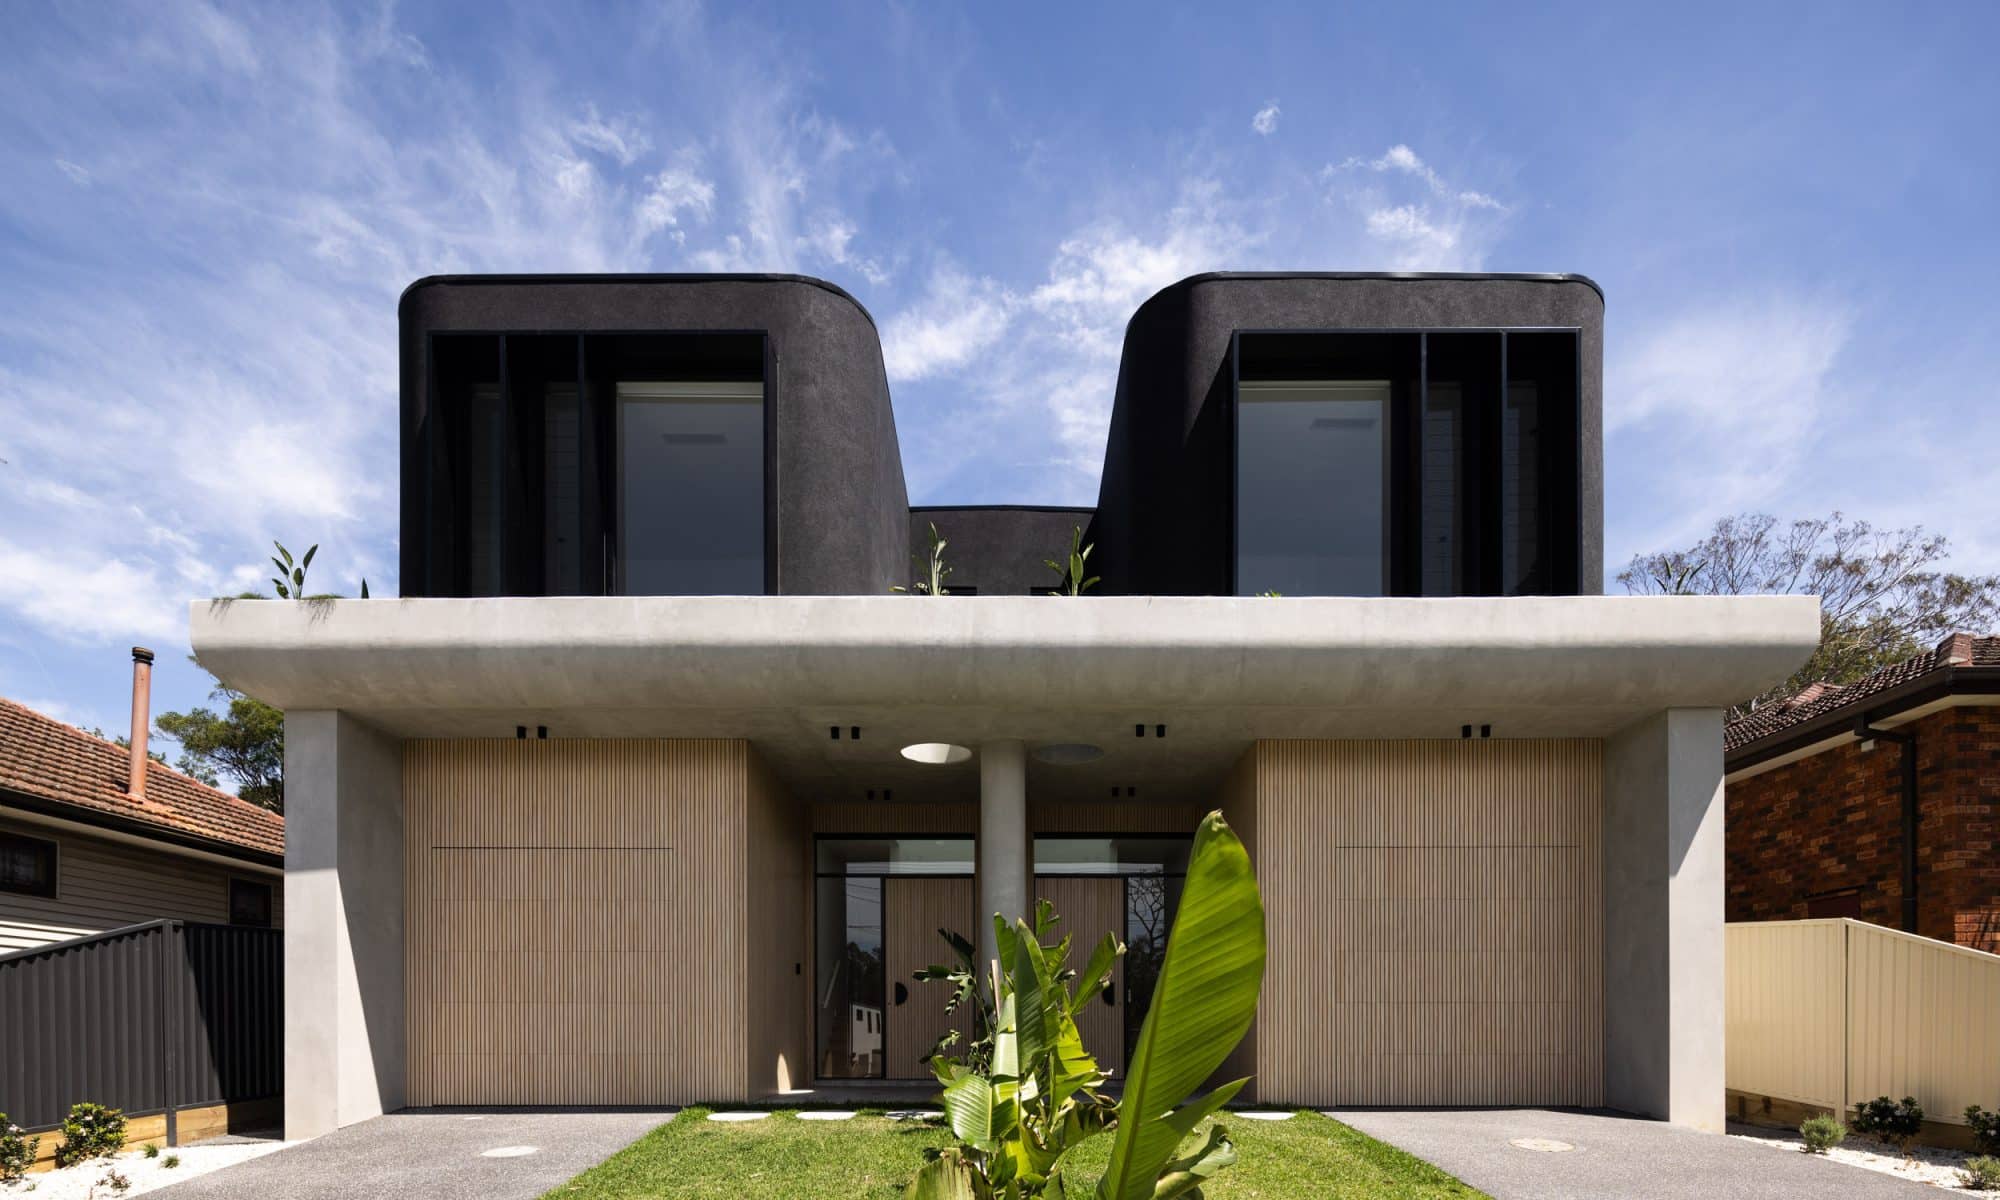
What Is the Council’s Involvement During CDC?

A CDC—short for Complying Development Certificate—is one of the fastest ways to get building approval in NSW. But fast doesn’t mean hands-off. Many people assume councils are completely removed from the CDC process. That’s not quite true.

They don’t approve your application (unless they’re acting as the certifier), but they’re still part of the system. Quietly, in the background, they check things. They receive notices. They issue important documents.  And if you don’t plan for their involvement, your ideal design could be compromised. 

Understanding what the council does (and doesn’t do) during a CDC helps you avoid surprises. Here’s what to know before you build.

What Is a CDC?

A Complying Development Certificate is a type of fast-tracked building approval. It combines both planning and construction consent. You don’t have to lodge a full development application with the council. You just need to show that your project meets all the rules in the SEPP (State Environmental Planning Policy).

The process skips over the negotiation. No need to wait for council planners to assess subjective design concerns. If it complies, it’s approved.

Who Actually Approves a CDC?

Usually, it’s a private certifier. These are independent, registered professionals who assess your plans based on the codes. If your design meets the criteria, they issue the certificate.

Can councils approve a CDC? Yes. But they rarely do. Most people choose a private certifier for speed and flexibility. Council certifiers often have long wait times and more red tape. That said, councils are still part of the CDC process.

Where the Council Steps In

They may not approve your CDC, but they are involved at several key points. Here’s how.

1. Section 10.7 Planning Certificate

Formerly known as Section 149 Certificate, this document comes from your local council. It tells your certifier exactly what applies to your site. The zoning, any environmental hazards, heritage matters, flood zones, bushfire risk, aircraft noise and more.

No certifier can issue a CDC without it. So even though the process is meant to be “fast-tracked,” it still starts with council-issued information.

2. Council Notifications

When your CDC application is lodged, your certifier sends a notification to the council. Once it’s approved, the council is notified again. The same thing happens at the end of the build.

These aren’t optional. They’re required under legislation and are processed through the NSW Planning Portal.

Why notify the council? So they can keep track of development activity in their area. It’s also about transparency. While neighbours aren’t formally consulted like in a DA, councils track activity to maintain records and ensure compliance.

3. Site Restrictions and Hazards

Here’s where many builds get delayed.

If your land falls within a sensitive category, the council may have a say. That includes:

  • Flood control lots
  • Heritage conservation areas
  • Bushfire-prone land
  • Sites with protected vegetation or easements

Even if a certifier is managing the CDC, council rules still apply. Your project might not be eligible if local restrictions conflict with the complying development codes.

What the Council Doesn’t Do

Let’s make this clear:

During a typical CDC process, the council does not:

  • Approve your design plans
  • Conduct routine inspections (unless they’re your certifier or investigating a complaint)
  • Handle your application paperwork
  • Collect submissions or feedback from neighbours

That’s what sets a CDC apart from a DA. There’s no public notification period. No subjective planning assessment. No council meetings.

The focus is on whether the proposal meets fixed planning controls. That’s it.

Certifier and Council: How They Work Together

It’s not a formal partnership, but their systems do interact.

Most of the CDC process happens on the NSW Planning Portal. This digital platform is where applicants:

  • Lodge applications
  • Upload documents
  • Notify councils of approvals and inspections

The council receives that information automatically in their systems. They may check certain elements if needed. If a certifier issues a CDC that doesn’t comply with council overlays or planning controls , council may issue a notice of breach, request that the CDC approval be surrendered, or carry out enforcement action.

Common Pitfalls When Relying on the CDC

Even though the complying development certificate process is faster than a development application, it’s not risk-free. Many property owners make avoidable mistakes because they don’t double-check local site conditions or skip early planning steps.

Here are a few issues that can delay or derail a CDC:

  • Incorrect zoning assumptions
  • Unidentified overlays
  • Missing easements and/or covenants
  • Outdated property info 

These situations often lead to confusion, wasted time, or needing to restart the process with a full DA. That’s why involving planning professionals early is so important. A detailed review upfront could save you months of back and forth later.

At ES Design, we aim to eliminate these blind spots from the start, making sure everything lines up before any paperwork is lodged.

Where the Collaboration Between ES Planning and ES Design Comes In

At es.au , we don’t leave CDCs to chance. Our team:

  • Reviews your property early
  • Orders the right planning certificates
  • Identifies risks before plans are drawn
  • Designs buildings that meet CDC rules
  • Coordinates with private certifiers
  • Confirms all council overlays are checked

We’ve helped hundreds of clients through this process—the process runs smoothly once the prep is done right.

You can view real outcomes like these on our Projects page.

Final Thoughts

The Complying Development Certificate process is fast, but it’s not a free pass. Councils still play an important role in shaping what’s allowed on your land.

So, while they may not be issuing the certificate, they’re still:

  • Issuing planning documents
  • Receiving notices
  • Issuing driveway permits
  • Issuing tree removal permits 
  • Issuing flood levels and in some instances, signing off on stormwater proposals
  • Issuing dwelling numbering

Working with a professional team early makes all the difference. It means no blind spots. No surprises. And fewer chances of something going wrong halfway through.

Need Support?

If you’re not sure whether your site qualifies for a CDC—or just want someone to look at your options—reach out.

We’ll make sure your build gets off the ground with clarity and confidence.
