
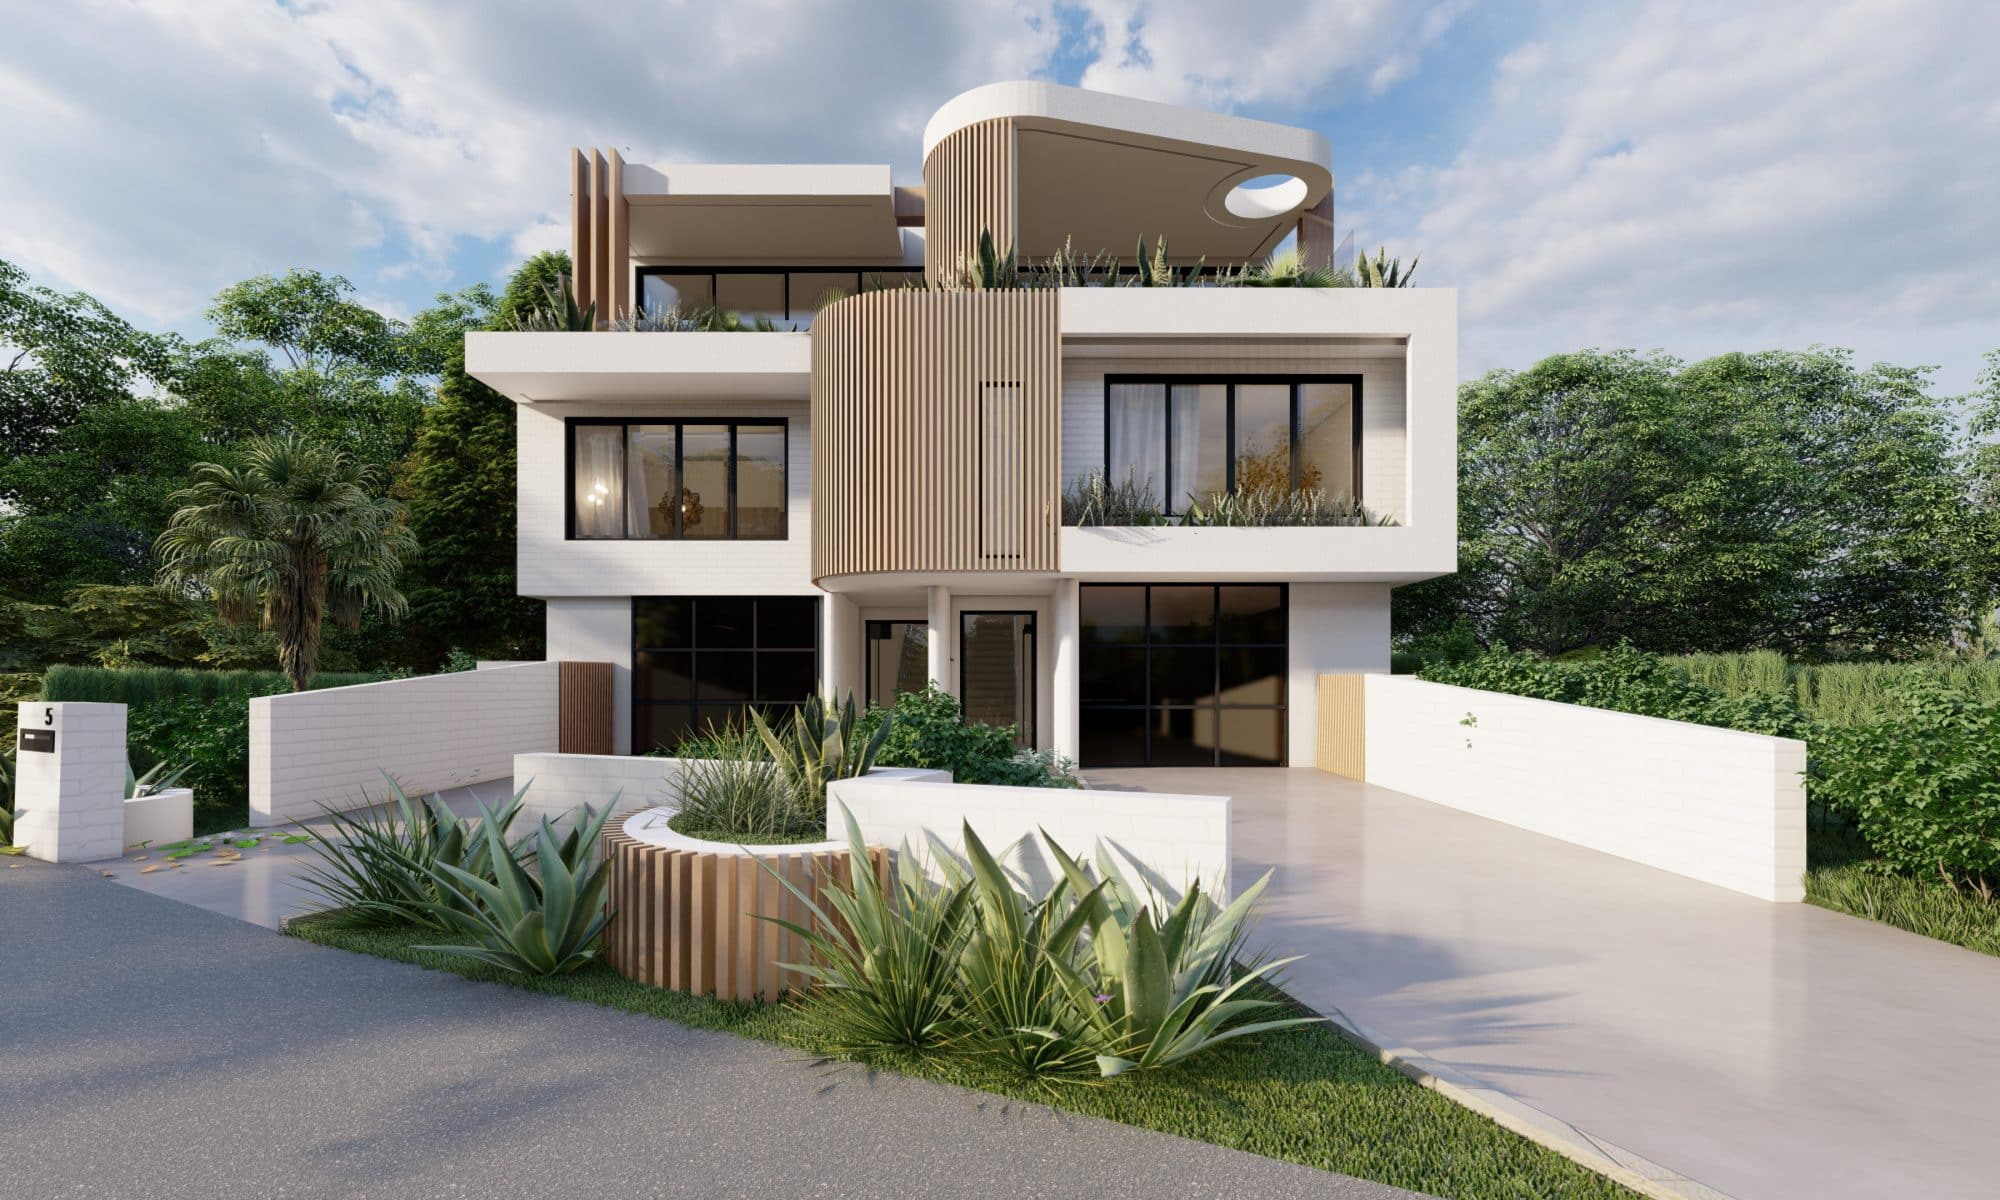
What you need to know about dual occupancy when it comes to selling

dual occupancy designers

For many families and developers/investors, dual occupancy living reveals a range of benefits, like better flexibility and affordability, which is why these homes are becoming more and more popular in Australia.

While you may be thinking about all the benefits of a dual occupancy home for your lifestyle, it’s important to also think further into the future when you and your family’s situation may change, and you may want to sell your home, or perhaps you’re a developer who is building to sell. 

Here’s a rundown of everything you need to know about dual occupancy and its differences when it comes to selling. 

What is a dual occupancy?

First, let’s look at the specifics of what dual occupancy means. It refers to having two separate dual-living homes, each with a dedicated entrance, amenities and backyard. 

According to the NSW Department of Planning, dual occupancy is “two residences on one title, either connected or detached.” Essentially, it’s the practice of utilising a single dwelling unit as a home for more than one family simultaneously. This is distinct from having a supplementary residence or a granny flat situated at the back of a piece of property.

This is ideal for multigenerational families who plan on having ageing parents or children move in or continue living with them. Depending on the occupancy needs, dual occupancy homes can be attached or detached. 

Torrens Title vs Strata Title

When we look at subdividing in NSW, we have to first look at the type of title that it falls under. Torrens Title is the traditional form of ownership, where you are the sole owner of both the house and the land. A property that is Strata Title, on the other hand, can be co-owned by several owners (like a townhouse or apartment). This means that you share responsibility through an Owners Corporation for all the common areas such as roofs, gardens and driveways.

Can dual occupancy be sold separately?

The only way dual occupancy can be sold separately is to get the home onto two separate titles and subdivide them. With dual occupancy subdivision, you build two dwellings on one existing single title, and then subdivide the lot to create separate titles. This means that every individual dwelling in the dual occupancy can be formed as a Torrens Title lot. This way, you can keep one and sell the other (as each has their own separate title). However, this is always subject to compliance with development standards and council approval. 

Depending on your council, a dual occupancy subdivision is achievable for both attached and unattached dwellings and can be divided into either Strata or a Torrens Title, but it will take some research and work. This is where ES Design, as experienced industry professionals, can assist in navigating through the process, ensuring all due diligence is exercised.

Be smart with your dual occupancy floor plans

Whether you’re a homeowner or an investor, dual occupancy floor plans are important for the home you want to live in or sell. 

How you design your home’s floor plan and façade affects its suitability on the market and, ultimately, its earning potential. This is particularly important for developers/investors and homeowners who want to use the second dwelling as a form of income or for profit. Open floor plans, premium fixtures and fittings, as well as functional features like double-glazing and solar lighting, will make your property more attractive and give you great results.

Use the services of an all-inclusive design company 

ES Design does more than prepare your design documents. They also manage the entire process. As certain certificates and approvals are needed before you begin to construct (e.g. DA approval), it helps to have one company as the singular point of contact and in control of the entire process.

So before making any decisions, let ES Design take you through the design process step-by-step. With a wealth of experience and knowledge about what makes great design, we’ll provide you with the best advice and guidance to maximise your property’s potential. To find out more about our services, call us on 0460 000 000.
How residential building designers play an important role in compliance

Correys

Australia’s design industry is amidst a complex legal and regulatory landscape in commercial and hospitality projects. However, when building a new residential property or starting a major renovation, there are still many hoops to jump through when complying with the rules and regulations of building in NSW, as well as your local council.  Before you begin, ensure you are taking all the necessary steps in the design phase. After all, the cost of compliance is cheaper than a re-build. 

Here, ES Design looks at compliance and the steps needed before starting any building project.

What is a Development Application (DA)?

A DA is a formal application for development that requires consent under the NSW Environmental Planning and Assessment Act 1979 (EP&A Act). This application is generally submitted to your local council and consists of standard application forms, to scale architectural plans, owner’s consent form and technical reports.

With over 25 years of experience, the team at ES Design can help you maximise the chances of a successful Development Application with our streamlined process. We work with the council and all relevant certifiers to create a design that aligns directly with your specifications and all planning requirements for a smoother process. 

New legislation for residential apartment buildings

Firstly, what is a residential apartment building? This is a group of apartments used for residential use. However, apart from a DA, a residential apartment building comes with its own rules and regulations. The apartment building design must comply with the NSW Department of Planning’s Apartment Design guide, which provides consistent planning and design standards for apartments across the state. The NSW Government recently introduced new legislation that tackles the issues with building residential apartments – The Residential Apartment Building (Compliance and Enforcement Powers) Act 2020 (NSW). Developers must now submit an Expected Completion Notice along with an Occupation Certificate. We welcome these changes. Quality developers, designers, contractors and suppliers have been competing against dodgy developers who have been cutting corners for too long. At ES Design, we keep you updated with the latest information and key planning and design regulation changes. 

Why is the residential building designer important?

The design process is far more complex than most people realise. Apart from the owner/developer’s needs, the property’s purpose, the various state and council regulations and the specific site all play a part in the design and must be considered during the planning process. 

Here are a few specific reasons why the design process is so important:

  • To ensure that it reflects the owner’s specific needs
  • To guarantee compliance with the BCA, Australian Standards, Building Fire Safety regulations and council requirements
  • To scout the site and ensure that the design plan is suitable
  • To ensure the best chance of Development Application (DA) approval

5 stages of the design process with ES Design

Stage 1: Project brief

We meet with our clients to discuss your proposal and explore the smoothest way to meet your objective for the property. Our design team suggests different options, and you may require a NSW Title Search, Deposited Plan, sewer diagram, survey or Section 10.7 Planning certificate before the design team begins.

Stage 2: Site visit

Depending on your site, some things may not be possible because of geographical limitations or council requirements. If the design project is a renovation, a drawing of the existing building will be done before starting on creative solutions.

Stage 3: Design brief and preliminary design

After creating a comprehensive summary of what is needed for your plan, sketches are produced, edited and amended and then finally, a preliminary design is sent to you. Any changes needed must be made at this stage.

Stage 4: Design Approval

Once all amendments have been, our team will document and detail the plans. They will also begin getting quotes from engineers, stormwater consultants and accessibility construction consultants.

Stage 5: DA lodgement

Your final plan will be lodged with the necessary documentation for DA approval. We also act as the applicant on your behalf to relevant local government authorities, and we are happy to talk to your council regarding your development or the application itself to help the process move along smoothly.

We are a dedicated and transparent team of industry professionals that are always available to answer your questions. If you’d like to find out more, navigate our website or call 0460 000 000 to speak to one of our experts for advice or information or to book an appointment.
