
Maximising Property Value: How Good Design Boosts Your Investment

Maximising Property Value

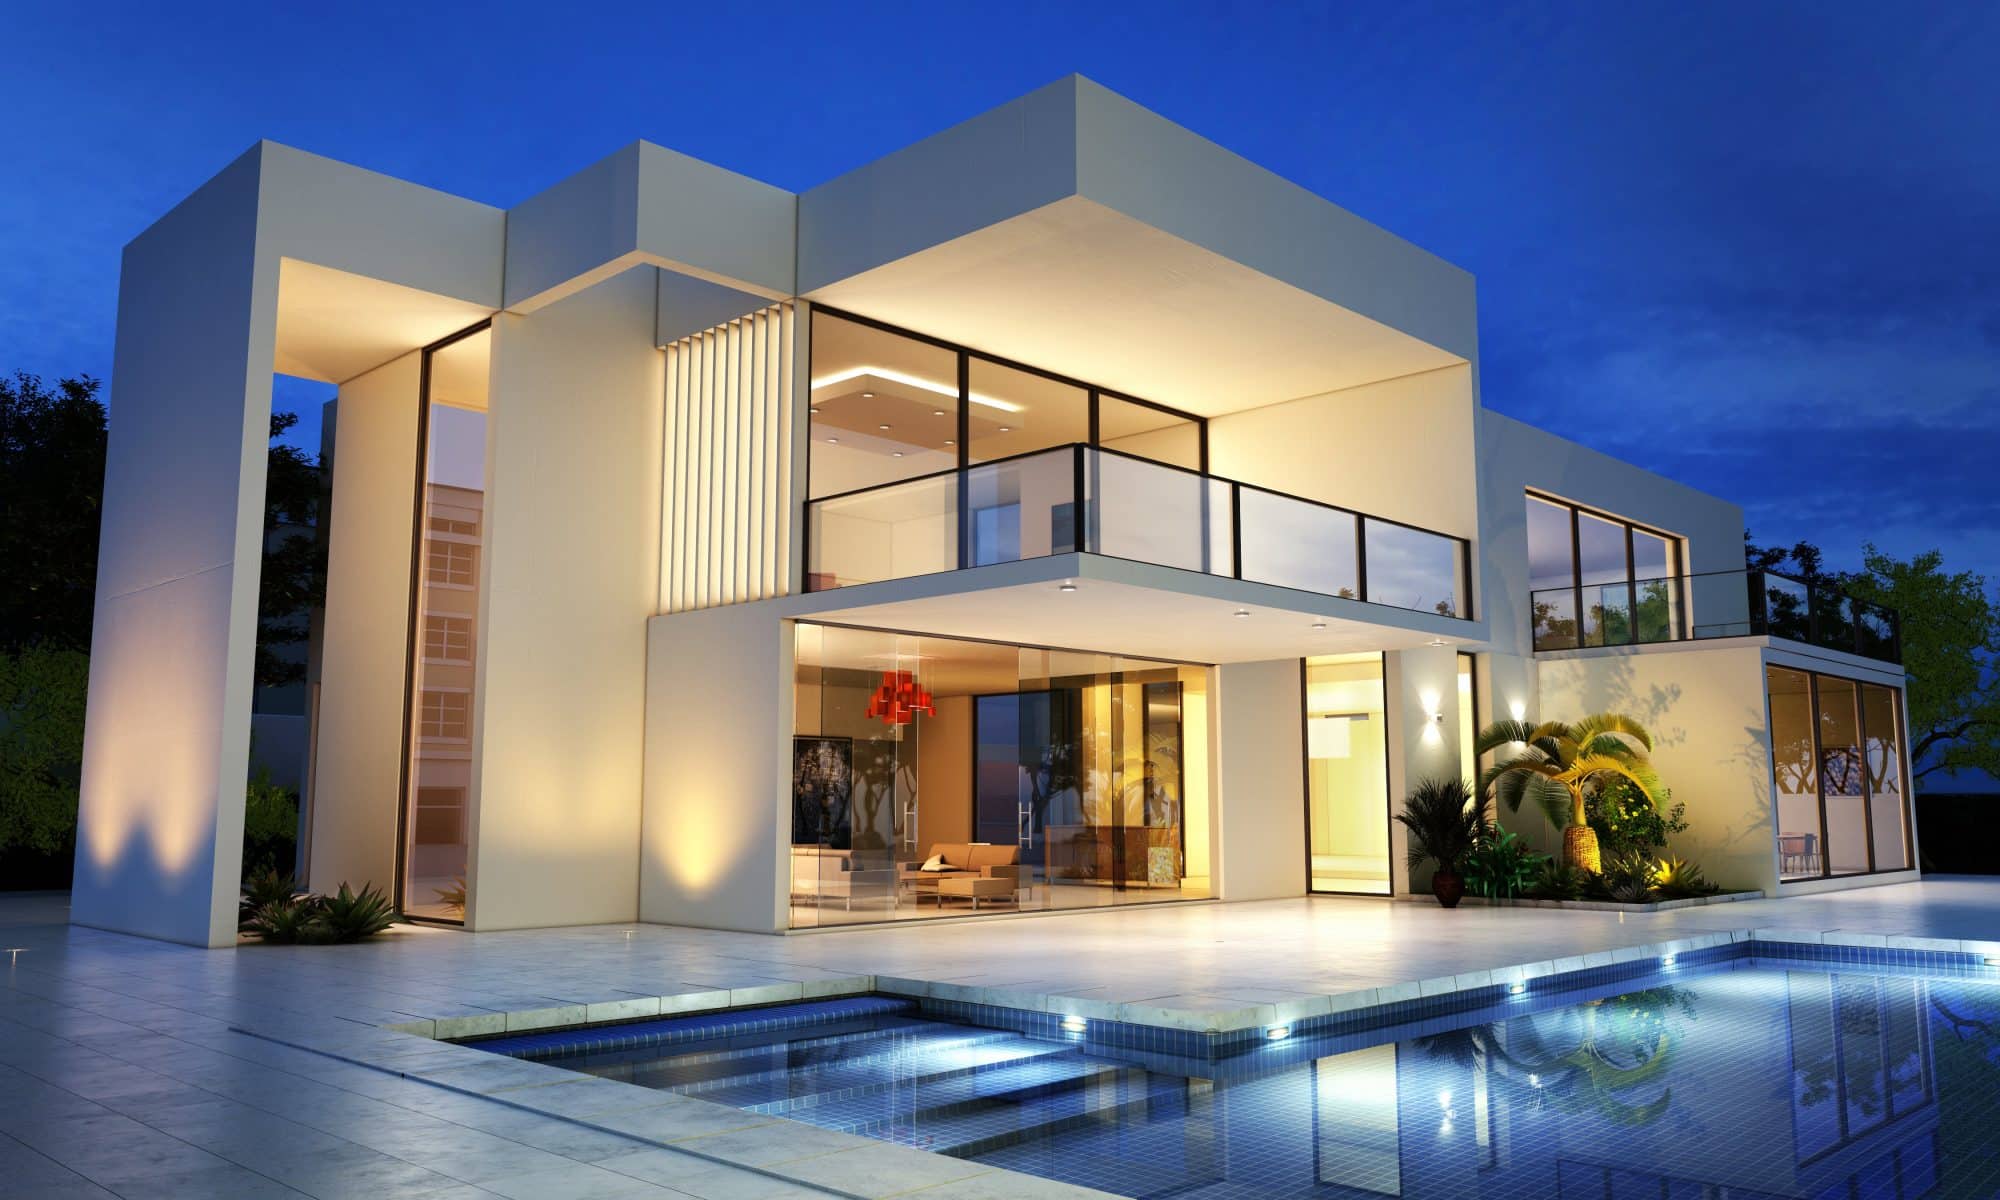
In today’s competitive real estate market, homeowners and investors always seek the best ways to increase property value. One of the most effective strategies is to invest in good building design, which improves aesthetics and increases functionality and overall appeal. There is a significant correlation between property value, how building designers can significantly impact it, and how to maximise your investment through well-thought-out design.

The correlation between property value and building design

Property value is of utmost importance, as it determines a property’s potential return on investment and financial security. How to increase property value is a crucial question for property owners who want to reap the rewards of their investment. Building designers play an essential role in shaping and enhancing a property’s appeal, directly influencing its value. With their expertise, these professionals can turn an ordinary space into an extraordinary one, creating an environment that genuinely showcases the property’s potential and attracts higher offers.

Understanding property value: factors that affect your investment

When it comes to understanding what increases property value, several factors come into play:

  1. Location: The property’s proximity to schools, parks, shopping centres, and other amenities and the overall neighbourhood’s desirability dramatically influences its value.
  2. Size and Usable Space: A larger property with well-utilised space generally has a higher value than smaller or poorly designed spaces.
  3. Age and Condition: A well-maintained and updated property is more appealing to buyers and commands a higher price.
  4. Market Trends: Stay informed about the local real estate market trends to identify the best time to sell or improve your property.
  5. Designed with Future Needs in Mind: A flexible and adaptable property over time has an intrinsic value that can withstand changing market conditions.

The Role of Building Designers in Increasing Property Value

Building designers can significantly impact property value by:

  1. Enhancing Curb Appeal: A property’s exterior is the first thing that potential buyers notice. Building designers have the expertise to create striking facades and landscape designs that boost the property’s charm, attracting the desired demographic of buyers.
  2. Optimising Space and Function: Through smart and innovative design, building designers ensure that every inch of the property is utilised to its full potential. This not only adds to the property’s perceived value but also makes it stand out from the competition.
  3. Creating Cohesion and Aesthetics: Building designers can seamlessly blend architecture, interior design, and landscaping, creating a cohesive and aesthetically pleasing environment that appeals to a wide range of buyers.
  4. Incorporating Sustainable and Energy-Efficient Solutions: Modern buyers are increasingly interested in eco-friendly homes. Building designers can integrate sustainable and energy-efficient solutions that not only reduce the property’s ecological footprint but also lower the overall operating costs, thus increasing its value.
  5. Future-proofing the Property: By catering to the evolving needs of homeowners, building designers can create properties that easily adapt over time, retaining their value even in changing market conditions.

In conclusion, the importance of good design in maximising property value cannot be underestimated. By engaging a skilled building designer, property owners can ensure that their investment is tailored to the market’s demands and delivers a strong return.

Ready to maximise your next investment? Let’s build something great together. Contact us today to start your next project!
Thinking of Building a House? Read This Before Doing Anything

building a house

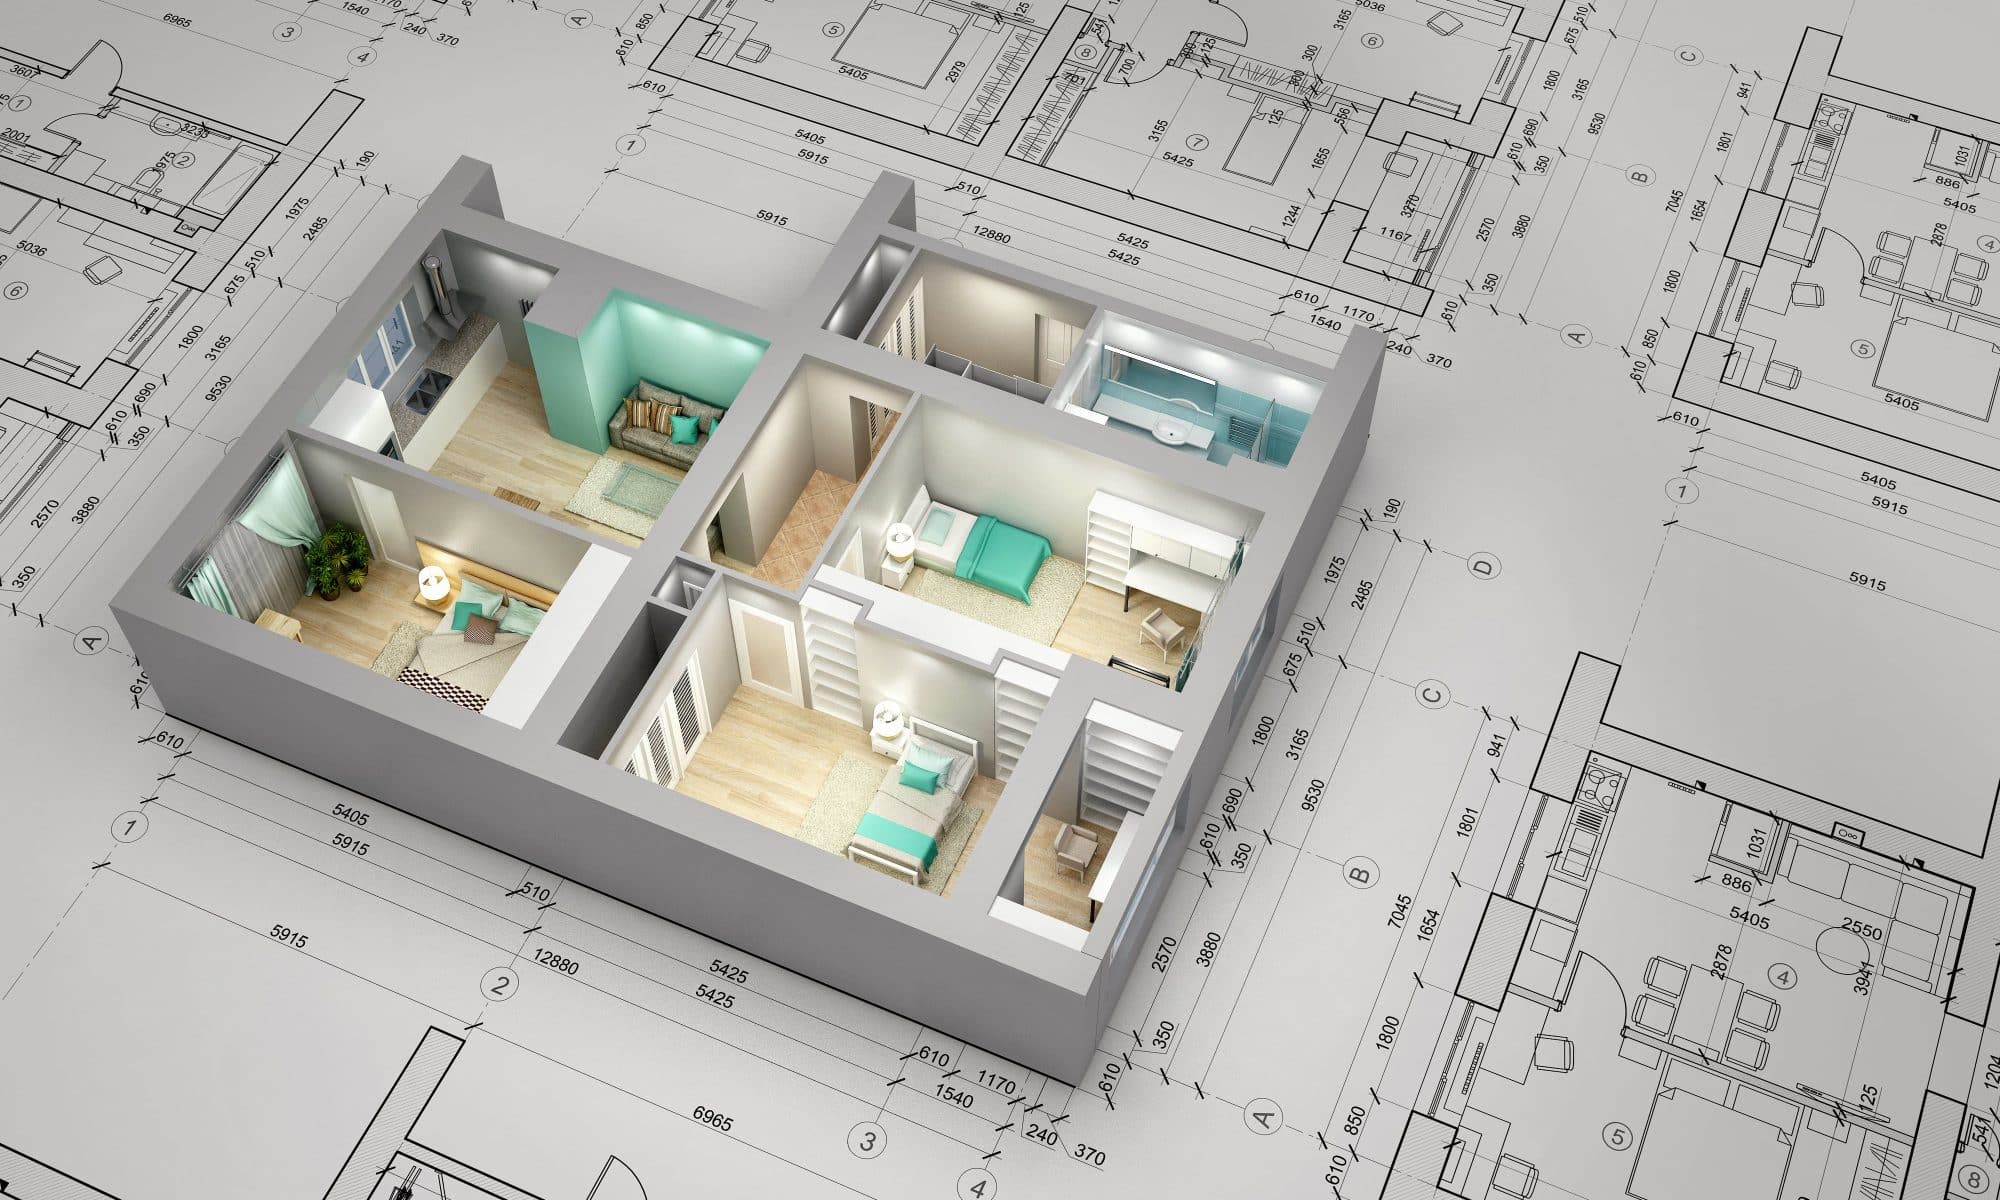
Approval for building construction is serious business. Builders must only start building works after knowing all the approval requirements in NSW. As with everything relative to construction and building design, taking the proper steps to ensure your house is compliant and safe is essential. If not done correctly, it can be a very costly exercise.

ES Design explains the different types of development approvals and processes you need to go through in NSW before starting construction work, such as a Development Application (DA).

What is a Development Application (DA)?

A DA is an application for major works, including the construction of new buildings or changes to existing structures. The application process involves describing the proposed project in detail, including drawings and other relevant documents, so the local council can assess and approve it before any work can commence. In some cases, additional approvals, such as a Construction or Occupation Certificate, may be required.

Do you need pre-approval for pre-construction?

Yes. If you plan to do any preparation work before construction, such as clearing land or building retaining walls, you must obtain pre-construction approval. Pre-construction activities like these require a development application from the local council. This will ensure that all the relevant steps are in place for your project to meet safety regulations. Depending on the size and scope of your project, you may need a Development Application (DA) or Complying Development Certificate (CDC). The application process will vary depending on the complexity of your project.

It’s important to check with your local council before you start any work, and make sure to follow the required procedures and obtain relevant permits for all activities.

The 6 stages of development approval needed for constructing a house

  1. Pre-lodgement
    Before submitting your development application (DA) to the council, you need to discuss your plans with them. In preparing your DA you may need an architect or building designer to prepare (and cost) your plans.

    A formal pre-lodgement meeting is encouraged where:

    – The planning rules are not clear
    – You want to vary development standards
    – There is a contentious issue (e.g. heritage, flooding, stormwater constraints)

    It’s also a good idea to talk to your neighbours and think about how the building will look and impact the people next door.

  2. Lodgement
    After discussing the details of your project with the local council, you can proceed to lodge a Development Application (DA). This is the formal start of the DA process. The type of information that accompanies a DA will vary depending on your proposal and site – when you speak to your council in the pre-lodgement stage, you will be advised of information they require, such as a Statement of Environmental Effects (SEE). Once your DA is lodged and checked, a formal neighbour notification may occur—a critical element of the DA process so that anyone can submit any issues or concerns before any activity.
  3. Assessment
    The local council will then assess your application and determine whether it complies with planning regulations. This means the site must be inspected, applicants and neighbours engaged, reports drafted, and recommendations made. This process can take up to 40 days.
  4. Approval
    If the DA is approved, you will receive conditional approval from the council. This approval will be subject to conditions that must be met before construction begins.

    Your development consent is an essential legal document – you must build according to the conditions to avoid possible penalties or costly rectification measures. If the DA is refused, you will be given reasons. Or you may get a Deferred Commencement Consent, which means that modifications must be made before you get the final go-ahead.

  5. Construction Certificate
    Even if you have your DA, it’s not over yet. You must obtain a Construction Certificate from a private certifier or building surveyor before starting any work on-site. This certificate confirms that the proposed works are in accordance with the approved Development Application.

  6. Occupation Certificate
    Once construction is completed, you must obtain an Occupation Certificate from a private certifier or building surveyor before occupying the premises. The certifier will inspect the premises to ensure it complies with relevant laws and regulations.

    The issue of the final Occupation Certificate is the last step in the formal DA and construction process. This means that you can occupy the completed building.

Ask the experts at ES Design

If you have any questions or are unsure about what type of approval you need, it’s always best to speak to a qualified professional such as ES Design. We have the knowledge and experience to help you understand all the options for getting your development approvals clearly and concisely.

We also keep you up to date with changing legislation and certifier requirements, so if you’d like to find out more or book an appointment, call us today on 0460 000 000.
