
Post-pandemic trends: How residential design is changing

Sans Souci Interior Designer

Like many things, the design of residential buildings has adapted to our modern lives post-pandemic. Various trends in design have emerged in projects over the last three years with no signs of slipping away any time soon, thanks to the new norm.

What is a residential building?

Residential building types include single-family, mobile, duplex, semi-detached, and apartments.

A residential building is “buildings that contain one or more dwellings, intended for the provision of long-term accommodation.

Whatever the scale, the impact of Covid has undoubtedly impacted their construction, namely the planning and design phase.

The most prevalent influence on design is simply due to the extended periods of home isolation forced on us. Pre-pandemic meant many of us were on the go. However, because of isolation and lockdown, Australians spent more time at home—a considerable amount of time to figure out what is wanted and needed in a home.

The pandemic has affected how we work, sleep, live, entertain, and exercise.

For residential designers, this means there is a different list of needs to consider when planning and designing a home. Say hello to the home-centric resident.

Here are some trends in residential building designs, thanks to Covid:

  1. Open-plan spaces
    Open-plan design refers to a floor plan that uses large, open spaces while limiting the use of small rooms. Open-plan living spaces have become increasingly popular and preferred layouts in modern home designs because of their increased flexibility and countless possibilities.

    Open spaces purposely exclude doors and extra walls to create a sense of connection and interactivity within the home without obstructing minimalistic interior designs. These plans also encourage free-flowing spaces characterised by easy freedom in movement and the ability to style. It also maximises space by implementing multipurpose areas, giving the illusion of a larger area.
  2. Space allocated to working from home
    Work from home has become increasingly popular post-pandemic. Now, there is a blurred line between work and home, so residential designs must allow for versatility while promoting productivity.

    Adding a study nook or a home office caters to this new WFH white-collar persona. Due to the prolonged working hours, home office spaces must have proper ventilation, a flexible layout, and comfortable furniture.

    Where a specific space is not allocated for work, new outlooks on common areas evolve to ensure a transformable social space to address living and work modes.
  3. Access to fitness, post-pandemic
    The pandemic has put a significant strain on the physical and mental health of many. As a result, many used exercise as a refuge to maintain wellbeing. In residential designs, many building designers now encourage active lifestyles (pedestrian/bike-friendly cities, parks, or fitness/sports centres) to increase human comfort and health by including home gyms or home training zones, standing study nooks, more oversized windows to allow for ample sunlight, well-ventilated spaces.

    Covid has forced entire countries and cities into lockdowns, forcing new habits to emerge among fitness enthusiasts and generally anyone wanting to exercise. Because of limited access, residential building designers incorporated an active lifestyle in the home.
  4. Privacy where needed
    The repercussions of Covid on new residential construction argue against a shared space. However, this is not to be confused with open-planning. Big and beautiful open spaces are all the rage. However, privacy is not to be compromised. The separation of guest entertainment and private sleeping areas is becoming a thing. Innovative and improved, the need for dedicated spaces for specific functions is a way for Australians to embrace coziness and solitude.

What do residential interior designers charge?

Residential interior designers have a reputation for being expensive. To understand how much it costs for residential home designs, it is essential to take note of exact requirements and needs, including time and budget specifications.

Incorporating elements into a space to make it more functional and fit for multi-purposes will require larger costs. Ultimately, the style, functionality, and materials implemented in designs will incur more costs.  

Our team can advise you and help you design an interior suited to your vision. Get in touch with us today.
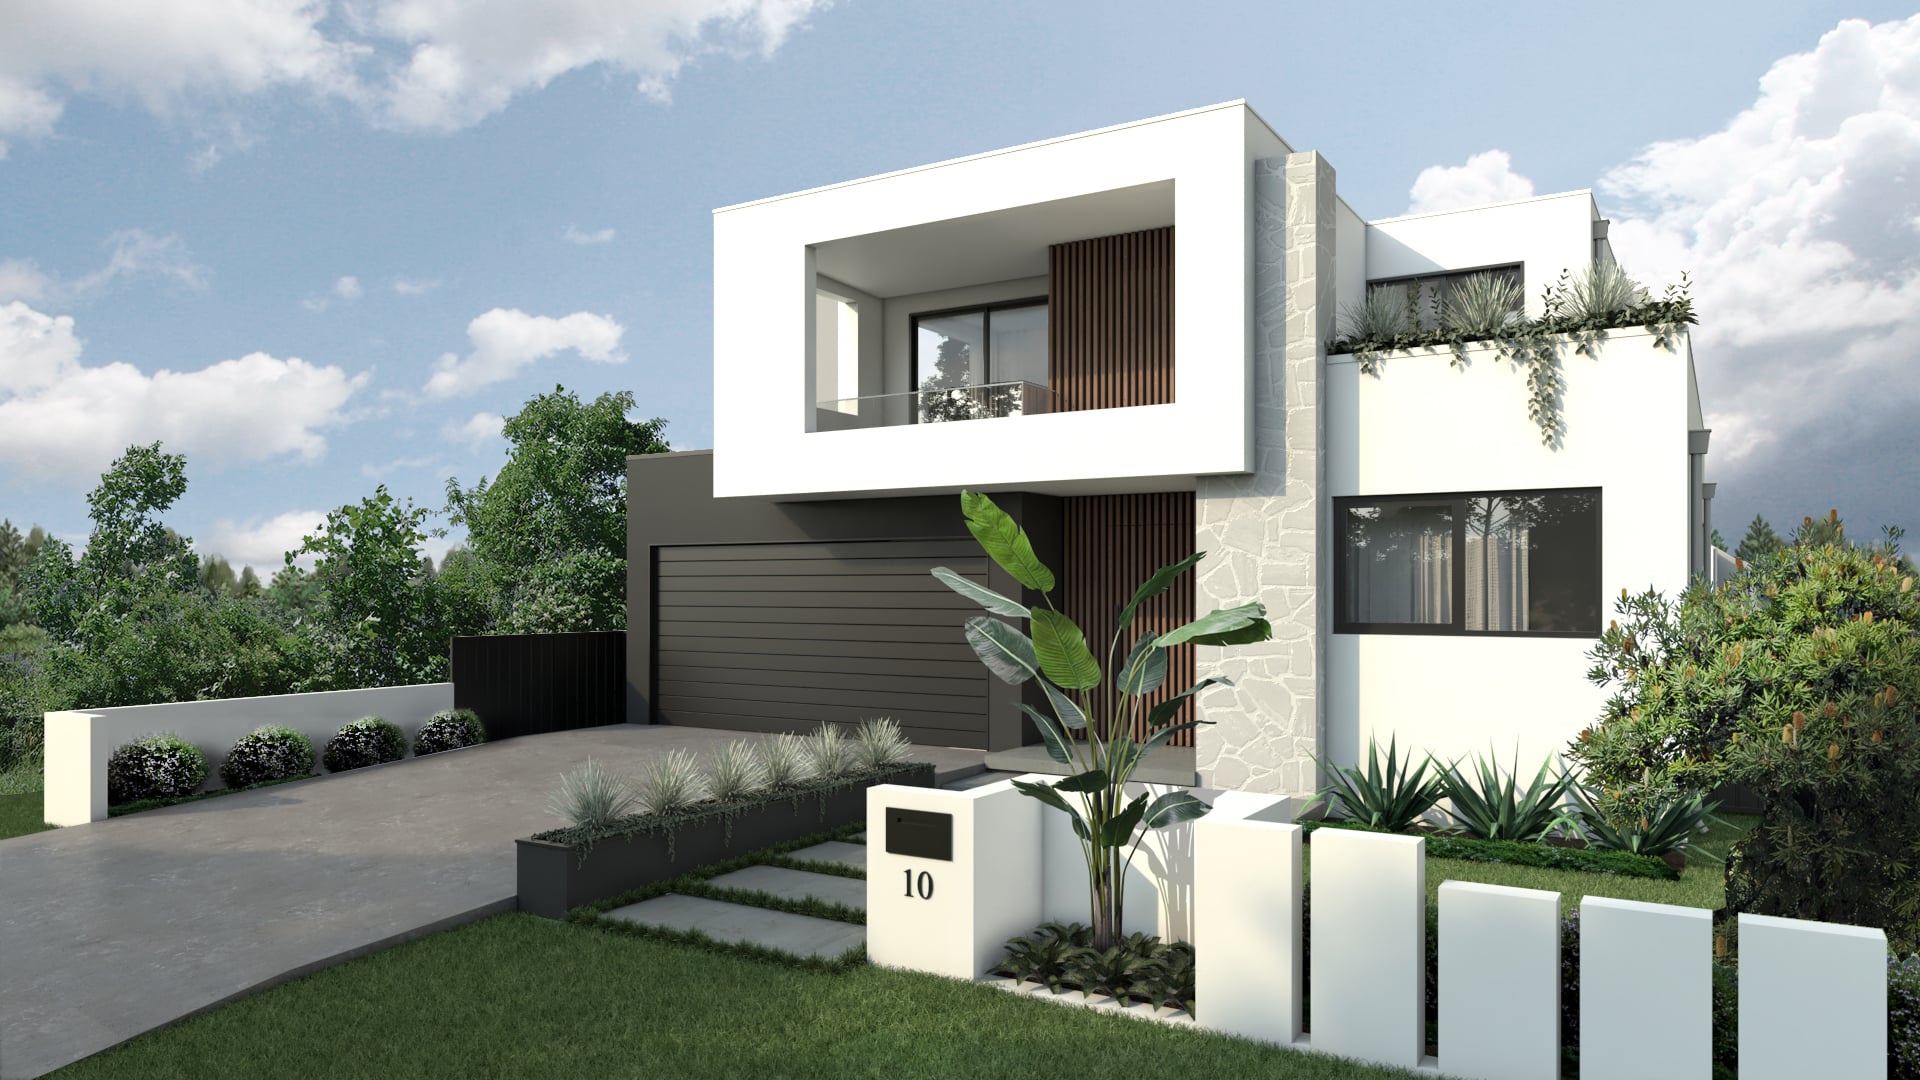
How does the Development Application process work?

Flanders

Before you can begin your Development Application (DA), you must understand what constitutes a ‘development’.

A Development Application refers to the development, construction, extension, alteration or substantial upgrading of any new or existing building. This usually involves changing the footprint of a building (internal or external) from its existing condition to a more usable state.

What is a Development Approval?

A DA is a formal application for development that requires consent under the NSW Environmental Planning and Assessment Act 1979 (EP&A Act). This application is generally submitted to your local council and consists of standard application forms, to scale architectural plans, owners consent form and technical reports.

What needs developmental approval?

Developments are generally divided into two sections, each with its own set of rules; one set deals with residential buildings and one with commercial. A DA is generally required for the following types of developments:

Residential:

  • Alterations and addition to existing dwellings (less than 3 storeys)
  • Single new dwellings (less than 3 storeys)
  • Dual occupancy dwellings
  • Granny flats
  • Garages and carports
  • Ancillary outbuildings (swimming pools and garden sheds)
  • Townhouses

Developments that include a block of units, apartments or villas require a ‘multiple dwelling’ DA to be submitted.

Commercial:

  • Commercial office fit-outs
  • Commercial shop front renovations
  • Signage and advertising structures
  • If building work is required for the opening of a small bar, pub, club, cafe, restaurant or takeaway shop
  • The removal or pruning of trees above 5m in height, a canopy spread over 5m or trunk diameter of more than 300mmm, at ground level.
  • Child Care Centres

Building Developments often require plumbing, a stormwater system or a sewage disposal system.

DA Approvals can be a time consuming and difficult task, our in-house personnel and resources ensure a rapid and effortless start to finish. We have the expertise and experience to handle residential and commercial DA processes effectively and efficiently.

ES Design stands for DA solutions: Why choose us?

With over 25 years of experience, ES Design can help you maximise the chances of your Development Application succeeding with our streamlined process and team of experts.

Tailored DesignOpen and Ongoing CommunicationMaximised Development Potential
Our in-house personnel and resources take the time to understand your vision and overcome any limitations to the build.We are 100% transparent to ensure no surprises and that you are kept informed on progress.Our designs are set up for approval and a prompt start to finish—all to capitalise on the development’s potential.

ES Design works with the council and all relevant certifiers to create a design that aligns directly with your specifications and all planning requirements for a smoother DA process. Applying our vast industry knowledge and network, we use a collaborative approach to overcome time restraints and provide a unique solution to your project.

Our award-winning comprehensive approach has positioned us as trusted leaders in the industry, dedicated to ensuring all questions are addressed throughout the process.

How does the Development Application process work with ES Design?

  1. Confirmation and acceptance: We agree upon a defined scope of work after an initial consultation with our design experts. Once you’re happy, you accept our proposal, and we begin design services.
  2. Initial design approval: For review and approval, floor plans and front elevations are issued to you; the perfect opportunity to provide feedback or address any concerns.
  3. Final stage design: The remaining architectural plans are issued for final review and approval.
  4. Pre-submission: A completed design package is submitted to the relevant certifying authority for review and determination.

Our expert service doesn’t end here. We also act as the applicant on behalf to your relevant local government authorities to ensure the process continues as effectively as possible.

We’re happy to answer questions your council may have regarding your development or the application itself, and we will assist in helping the process move along without hindrance.

Our lines of communication are always open

We are a dedicated and transparent team of industry professionals that are always available to answer your questions.

Head to www.es.au to learn more or call 0460 000 000 to speak to one of our experts for advice, information or to book an appointment.
