Terrace House Designs: Discover the Rising Trend in Sydney

Discover why terrace house designs are revolutionising Sydney and other Australian cities. These stylish and practical homes seamlessly blend modern living with historical charm, providing homeowners with a unique and appealing option.

Uncover the allure of terrace house designs in Sydney, the benefits of living in a terrace house, and the essential design considerations for your perfect terrace house design. Rely on ES Design's unmatched expertise in navigating Sydney and NSW regulations to ensure your terrace house project is successful.

What is a Terrace House?

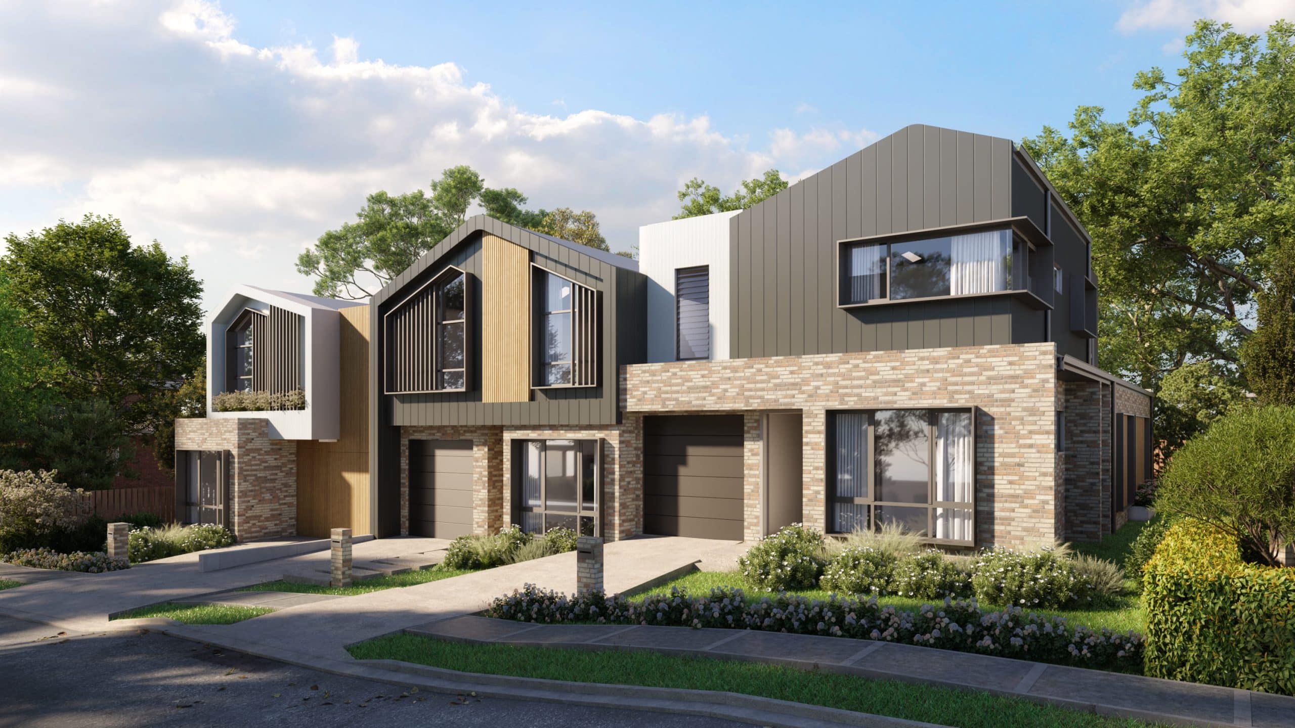
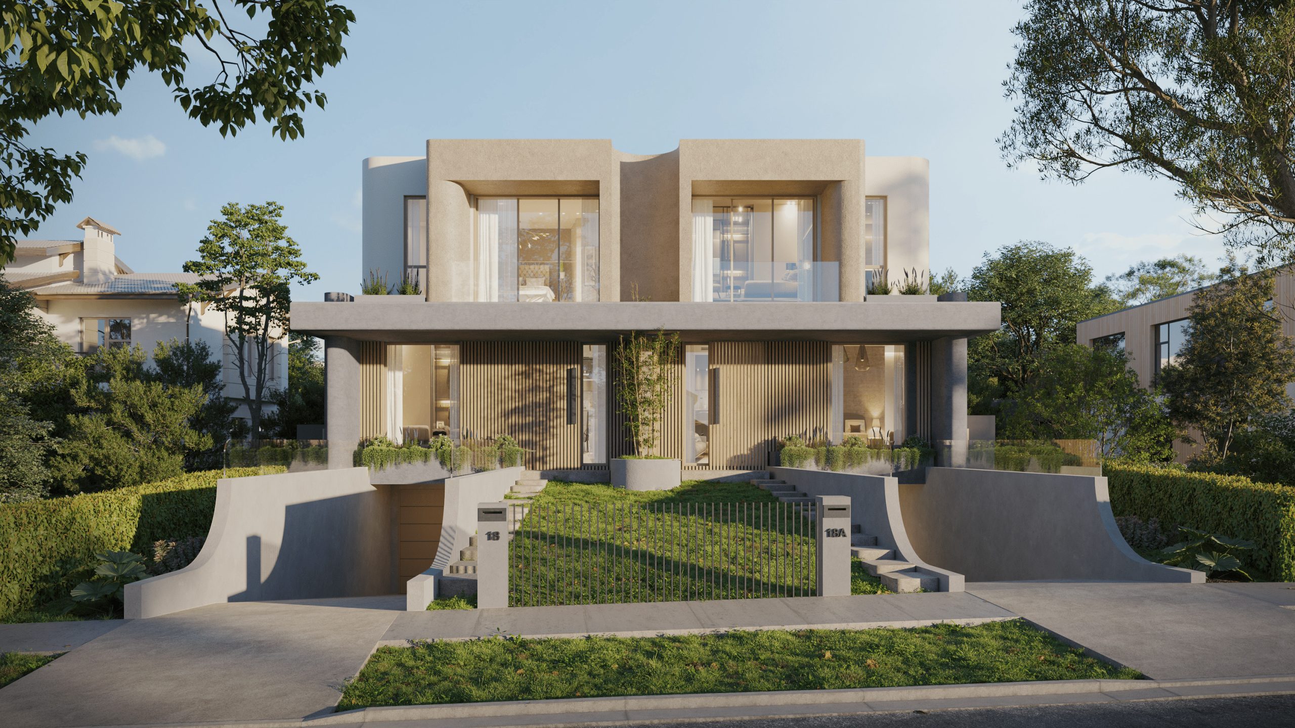
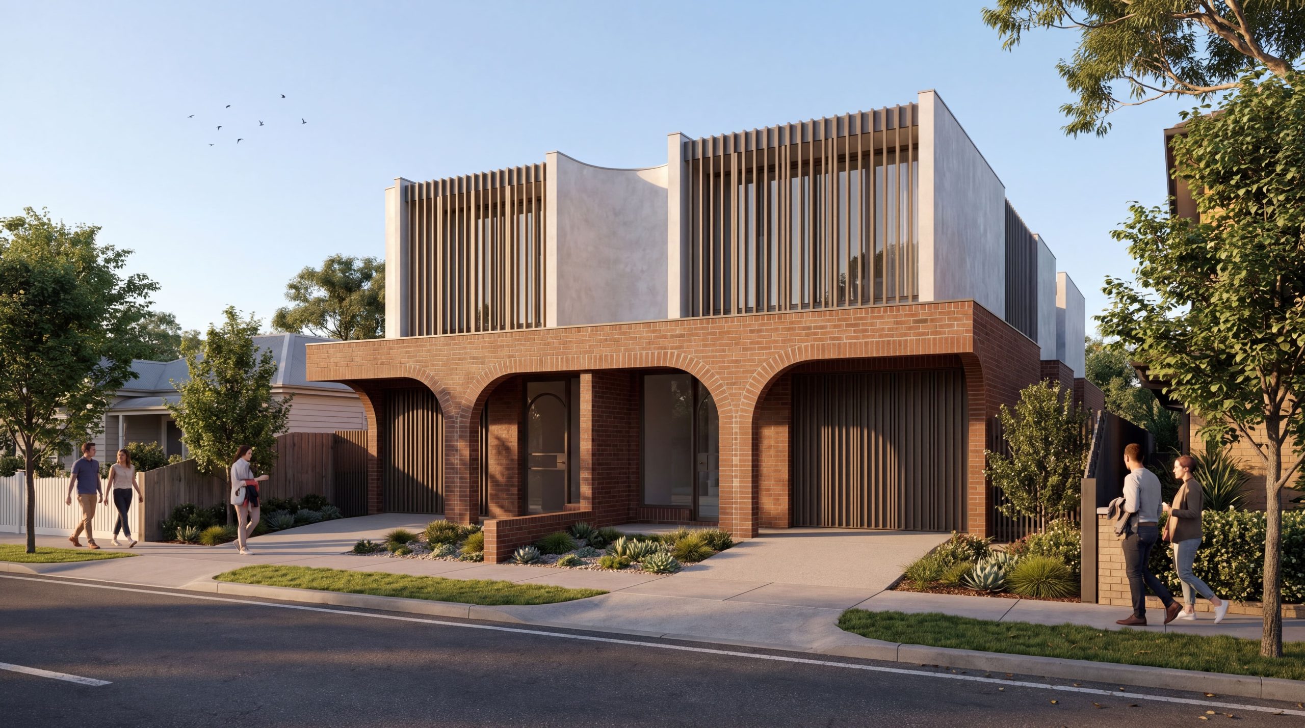
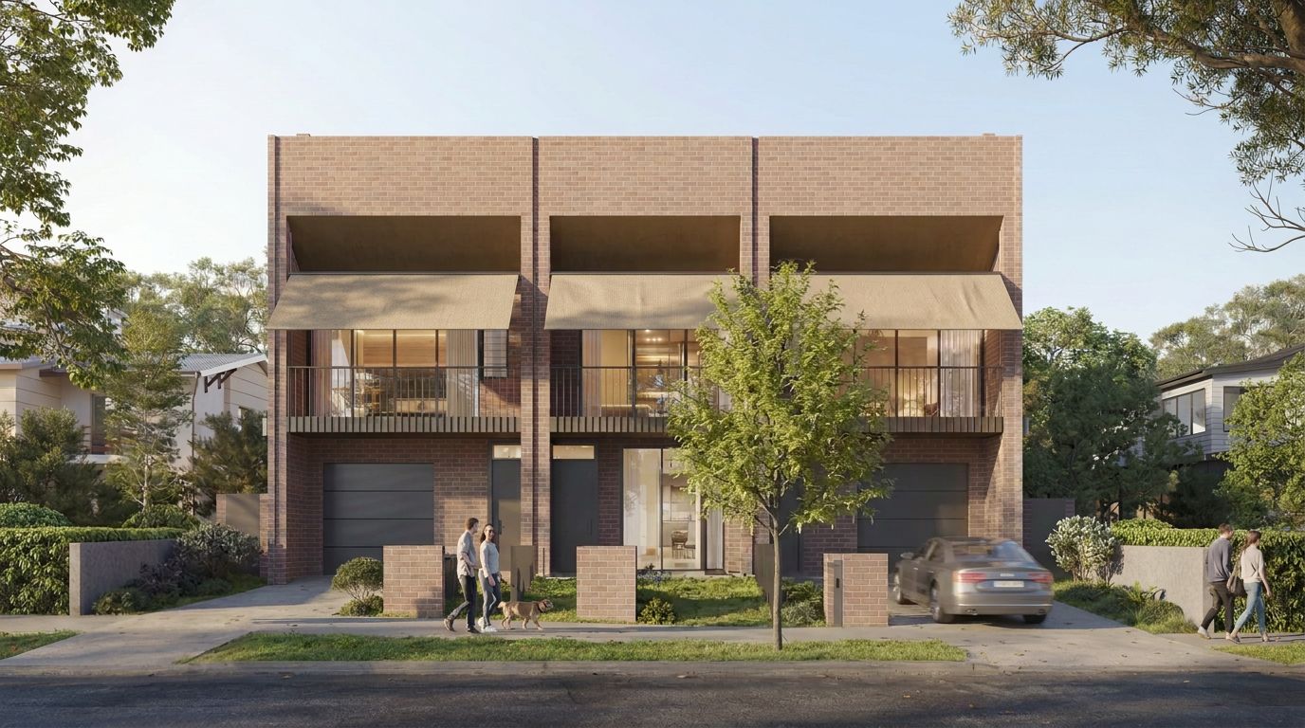
A terrace house, commonly called a row house, is a housing style where a row of identical or mirror-image houses share side walls. These homes are typically two or three stories high and are known for their narrow but deep layouts. Terrace houses originated in Europe and have become a distinctive feature in many Australian cities, particularly in older suburbs of Sydney.
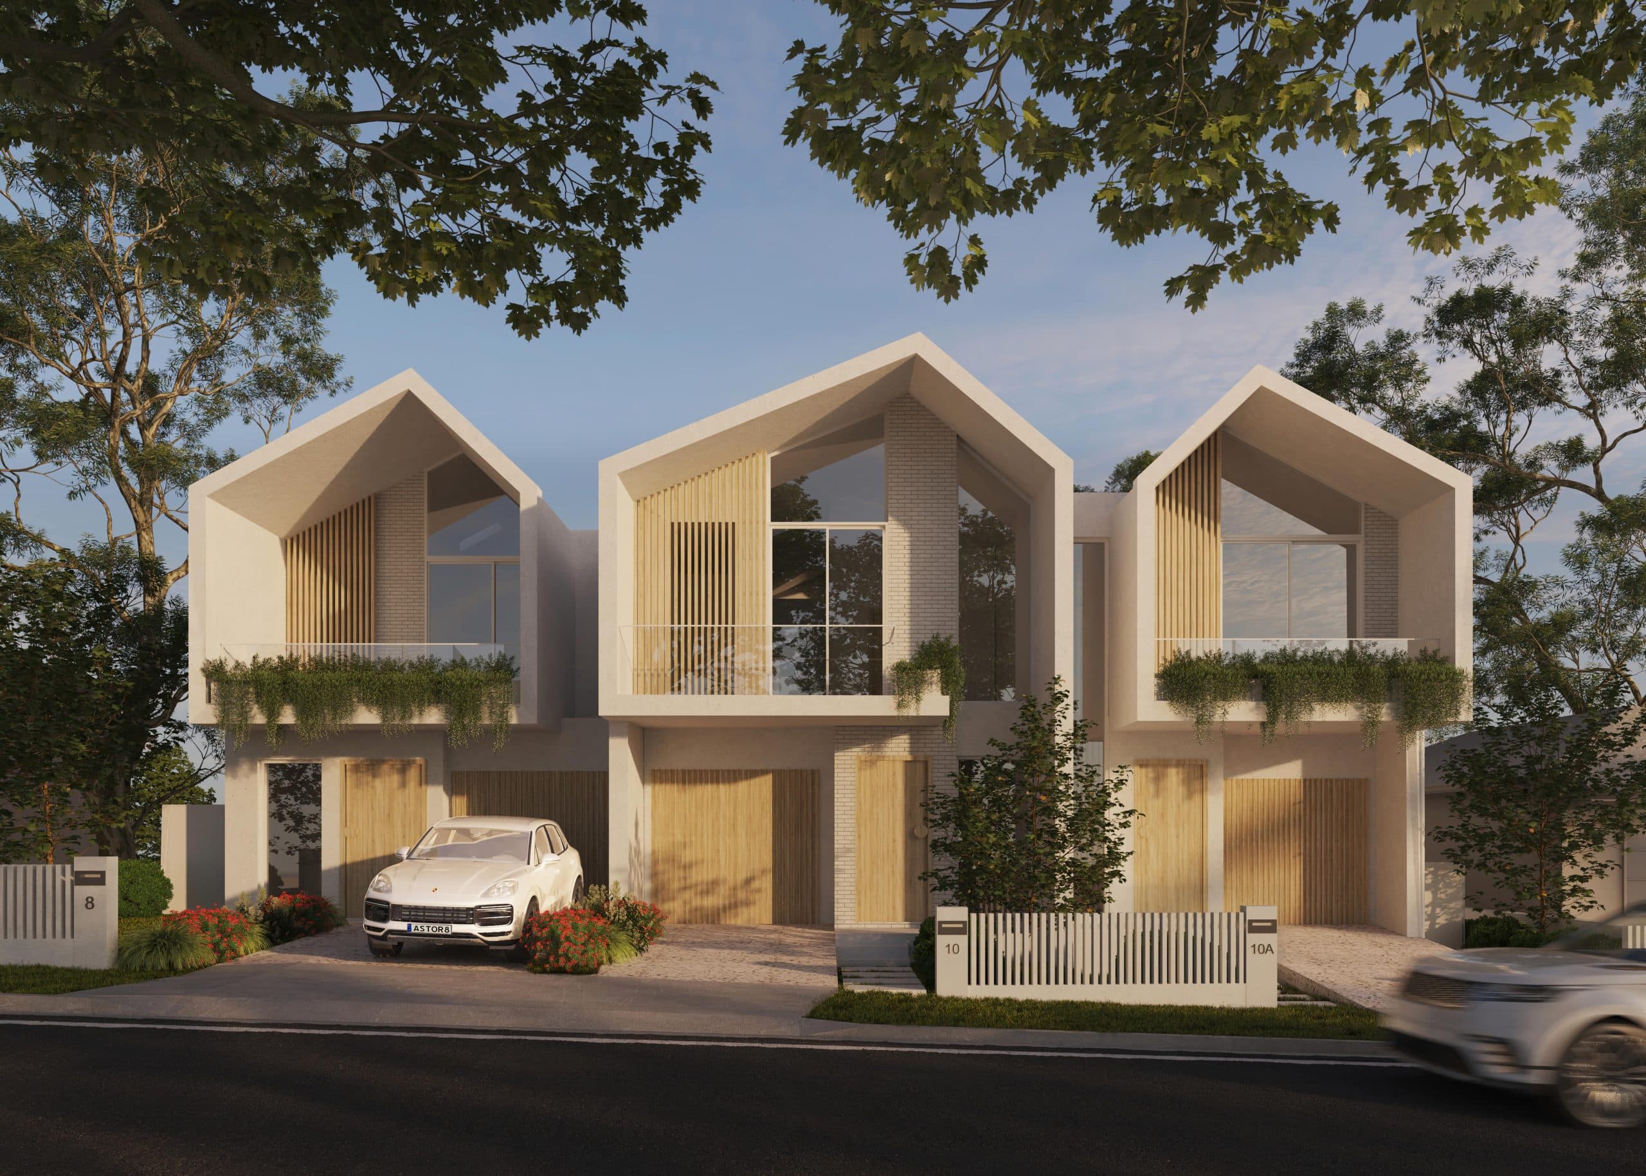
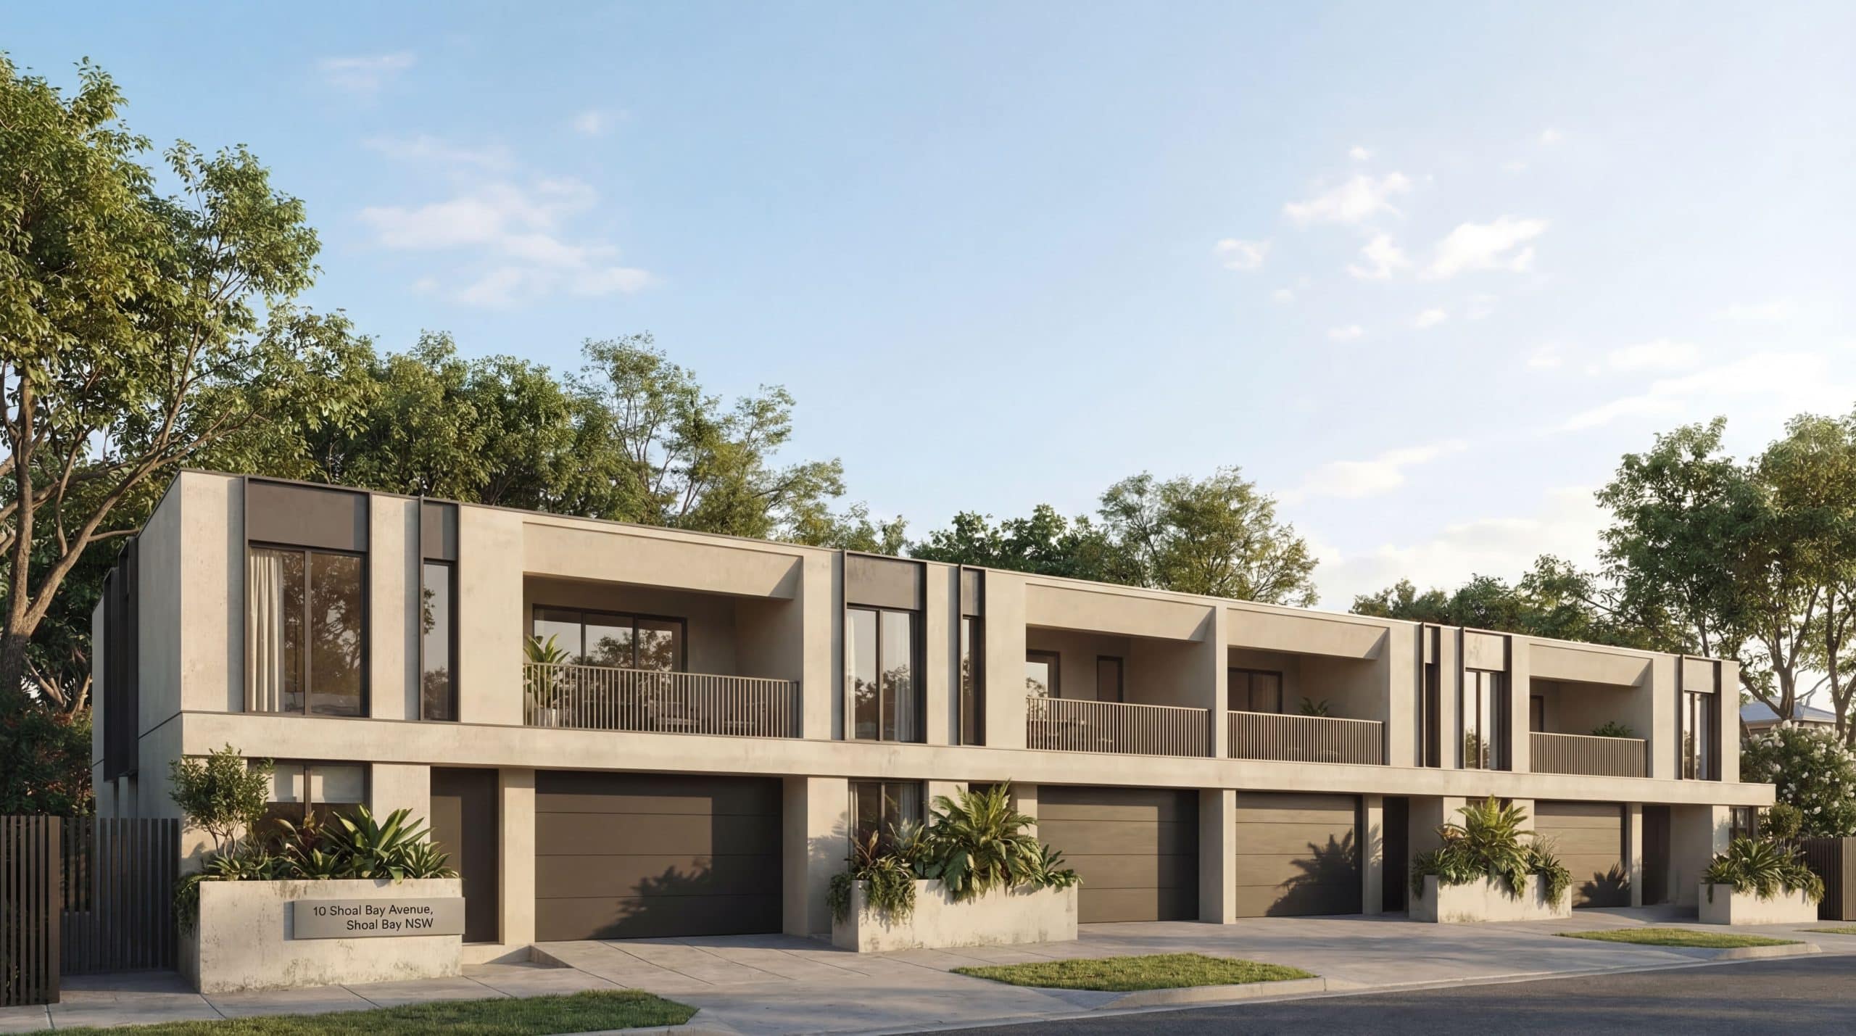
Benefits of Living in a Terrace House

Affordable Elegance

Terrace house designs in Sydney offer a more affordable housing option than standalone homes. Their efficient use of land and shared walls reduce building and maintenance costs, making them a cost-effective choice for many homeowners.

Prime Real Estate

Terrace house designs in Australia are typically found in central, well-established neighbourhoods. Living in a terrace house often means being close to essential amenities such as schools, parks, shopping centres, and public transportation, providing a convenient urban lifestyle.

Low Maintenance Living

With smaller yards and shared structural components, terrace house designs require less maintenance than larger, detached homes. This low-maintenance aspect makes them appealing to busy professionals and families looking for a manageable living space.

Community Vibes

Terrace house living fosters a strong sense of community. The proximity to neighbours encourages social interaction and community engagement, creating a supportive and friendly living environment.

A Wise Investment

Many terrace house designs in Australia, especially those in desirable locations, tend to appreciate value over time. The combination of historic charm and modern amenities can make terrace houses a sound investment.

Designing a Terrace House

Maximising Your Terrace House Layout

When designing a terrace house, it’s essential to maximise the use of available space. Open-plan layouts, clever storage solutions, and multifunctional rooms can help make the most of the narrow footprint of a terrace house. 

Enhancing Natural Light in Terrace Houses

Natural light is crucial in terrace house designs in Sydney. Large windows, skylights, and light wells can help brighten interiors and create a more inviting living space. Reflective surfaces and light colour palettes can further enhance the feeling of spaciousness and brightness.

Indoor/Outdoor Flow in Terrace Houses

Creating a seamless connection between indoor and outdoor areas is a key consideration in modern house terrace design. Sliding glass doors, patios, and balconies can extend the living space and provide a pleasant outdoor retreat.

Enmore

Stylish Interiors for Terrace Houses

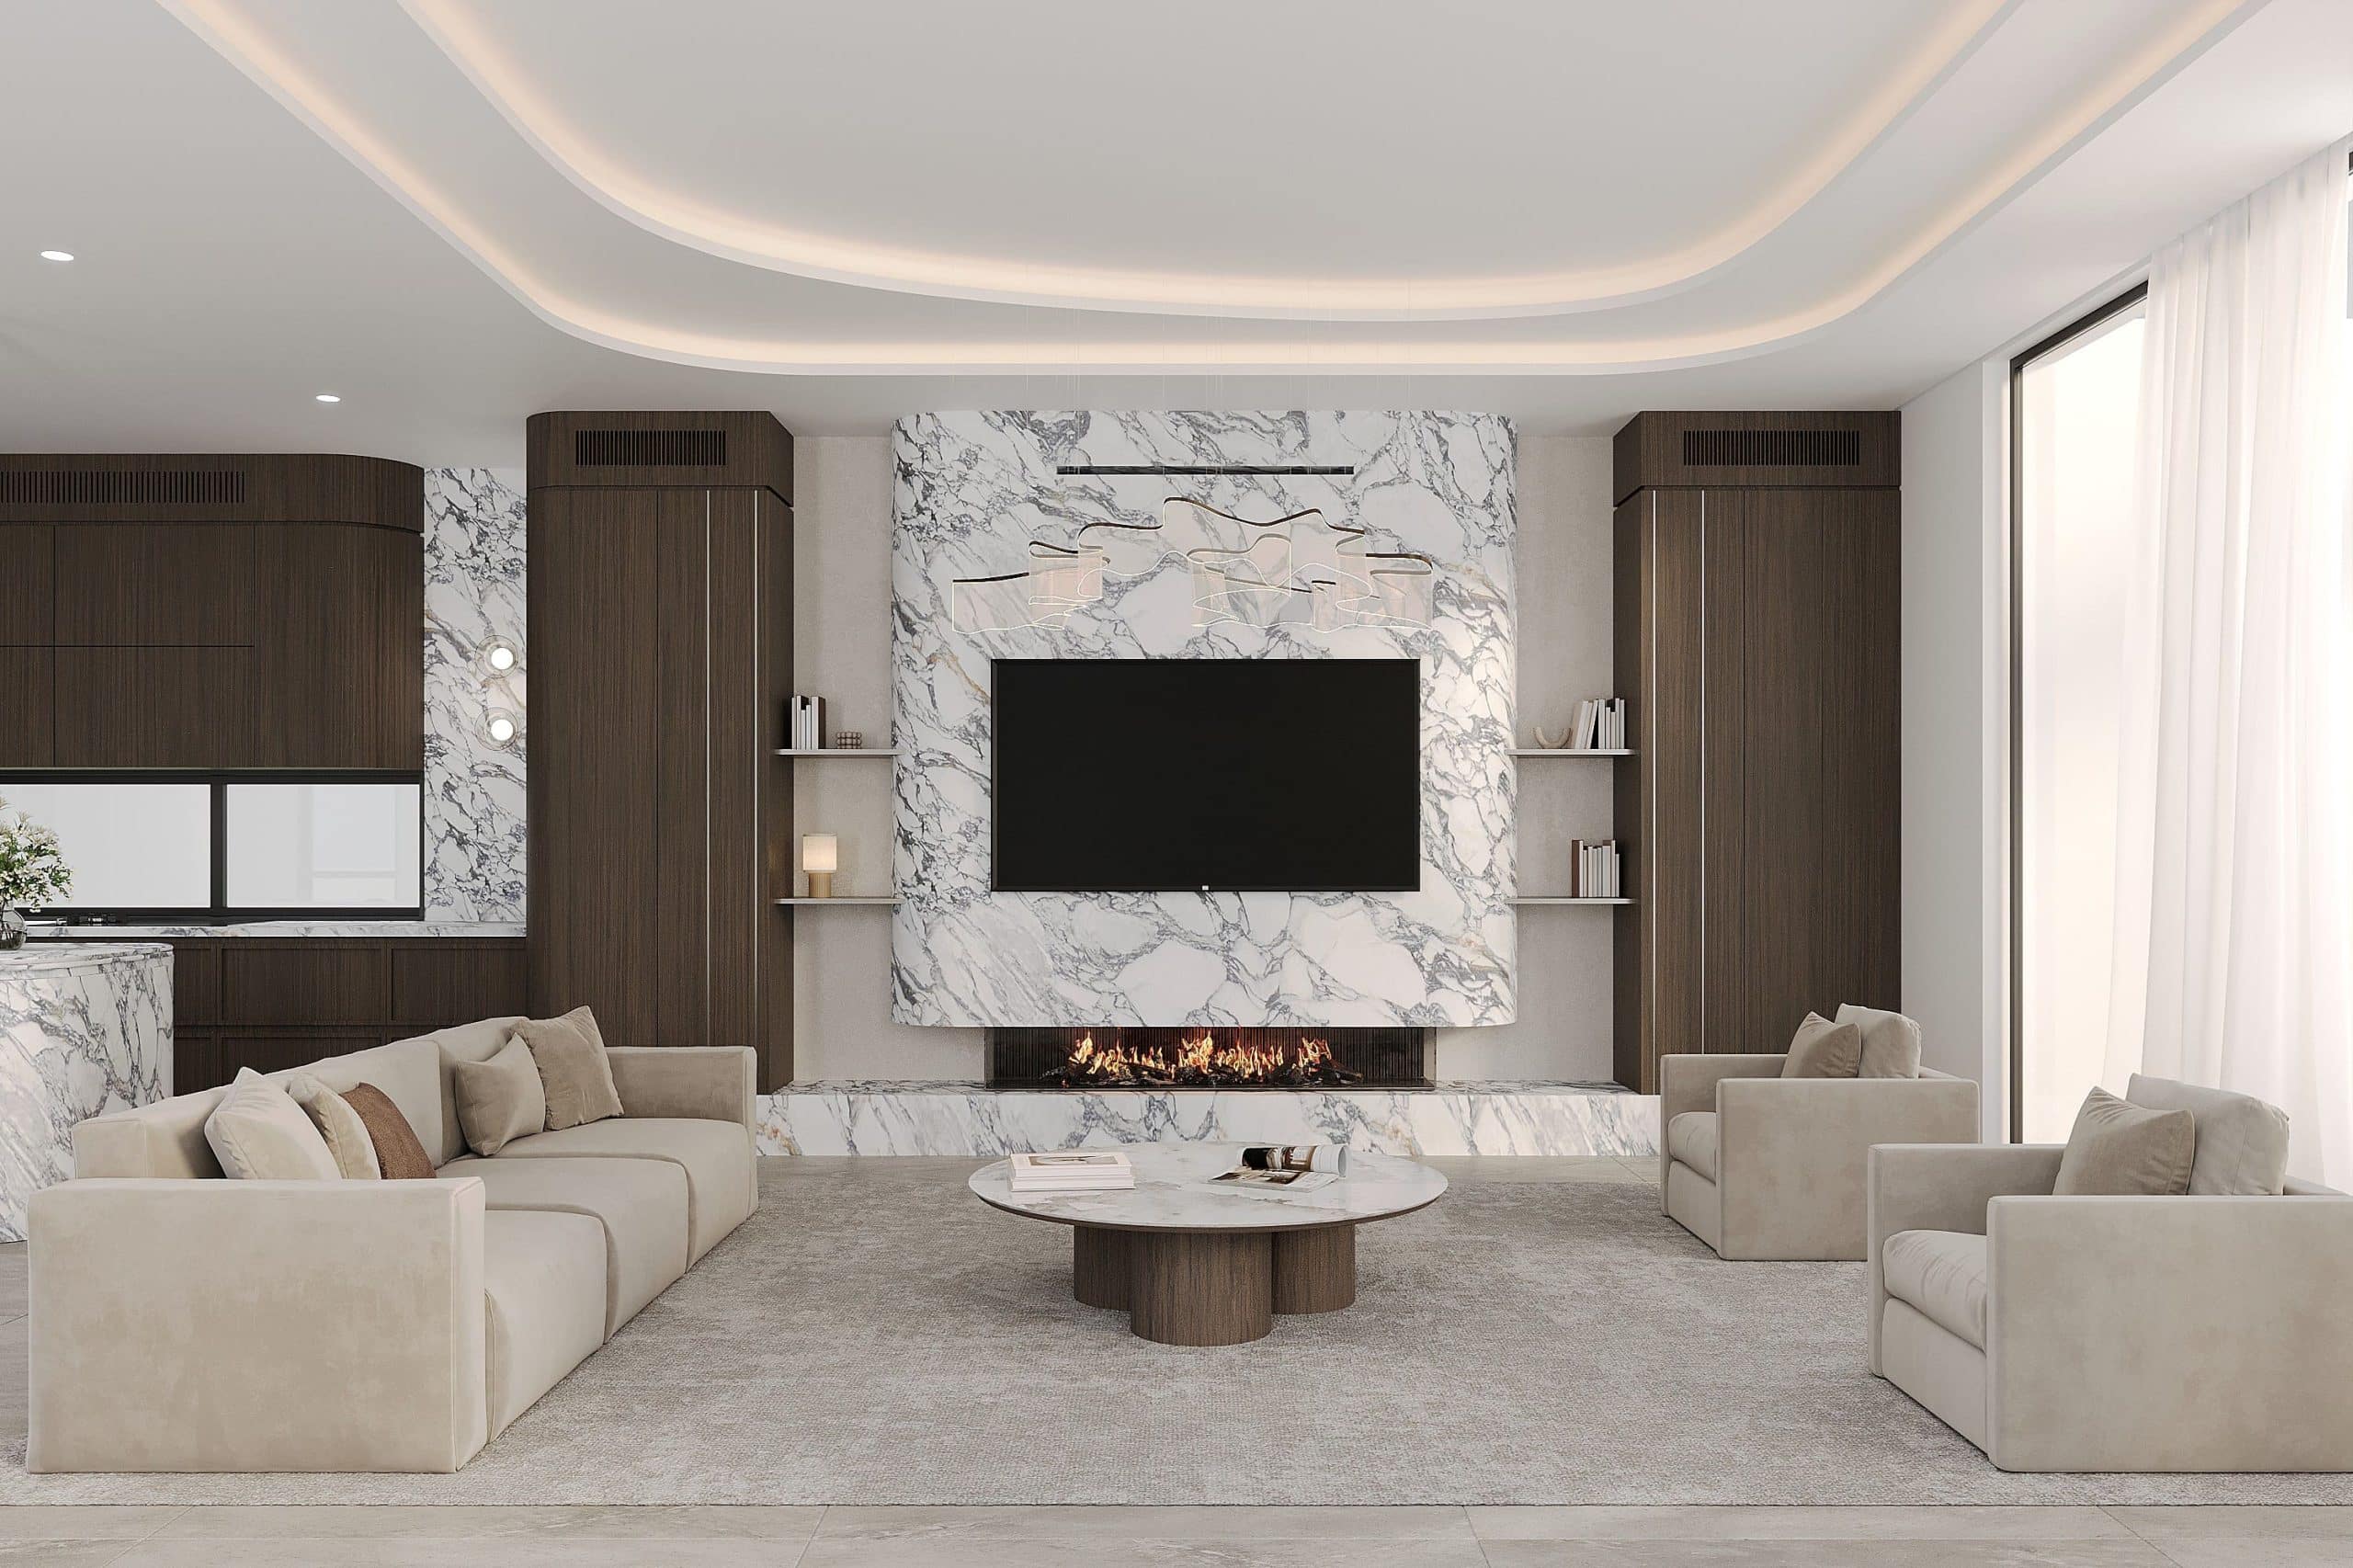
Terrace house interior design focuses on creating functional and stylish living spaces. Sleek, contemporary finishes and thoughtful layouts can transform a terrace house into a comfortable and elegant home. Explore various design ideas to find inspiration for your terrace house interior.

Floor Plans and Modern Designs

Popular Floor Plans for Terrace Houses

Choosing the right floor plan is essential for making the most of your terrace house. Popular options include open-plan living areas, split-level designs, and configurations that maximise natural light and ventilation. When selecting a layout, floor plan terrace house ideas should consider your lifestyle and needs.

Future-Ready: Modern Terrace House Designs

Modern house terrace design incorporates sustainable materials, energy-efficient systems, and smart home technology. These features enhance the functionality and comfort of your home and add to its long-term value.

Navigating the Process: DA Services by ES Design

Navigating the development application (DA) process is critical to building a luxury terrace house in Sydney. ES Design has extensive experience handling DA services, ensuring your project complies with local requirements and regulations. Check out our portfolio to see our diverse, successful projects.

ES Design’s Terrace House Projects

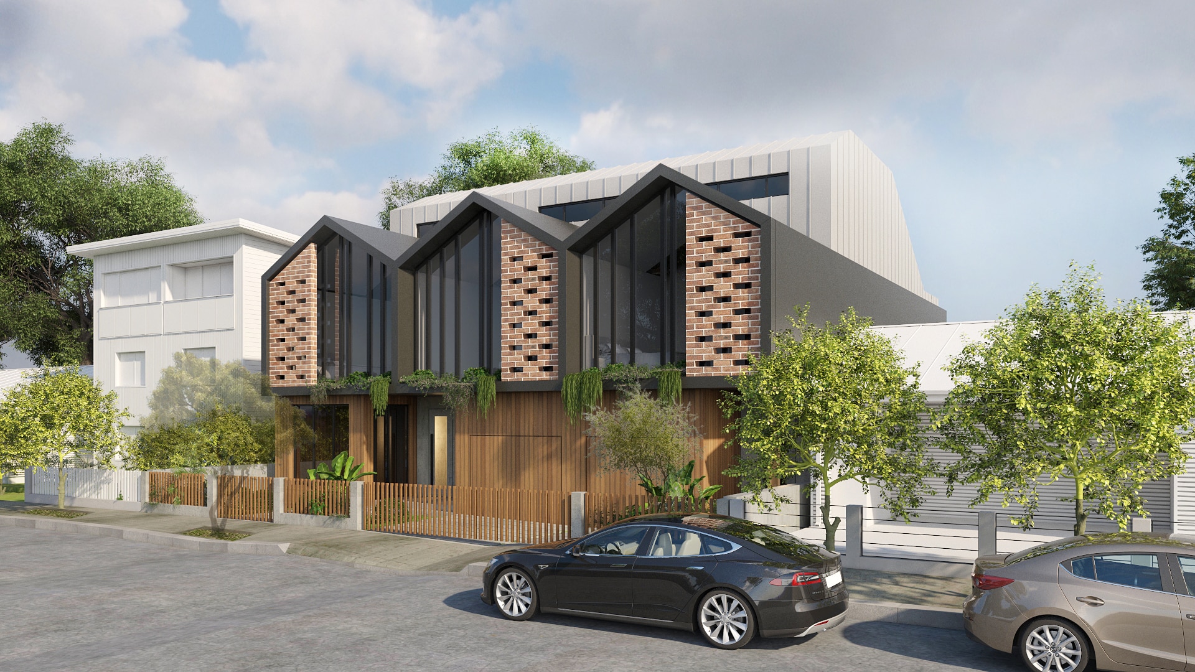
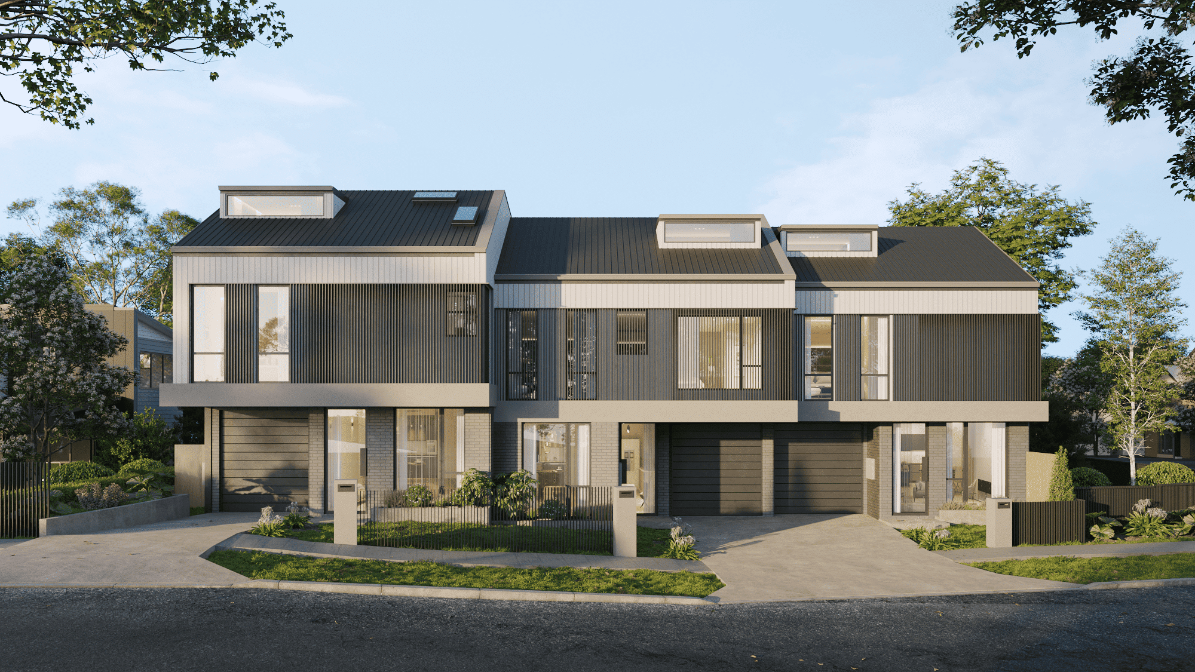
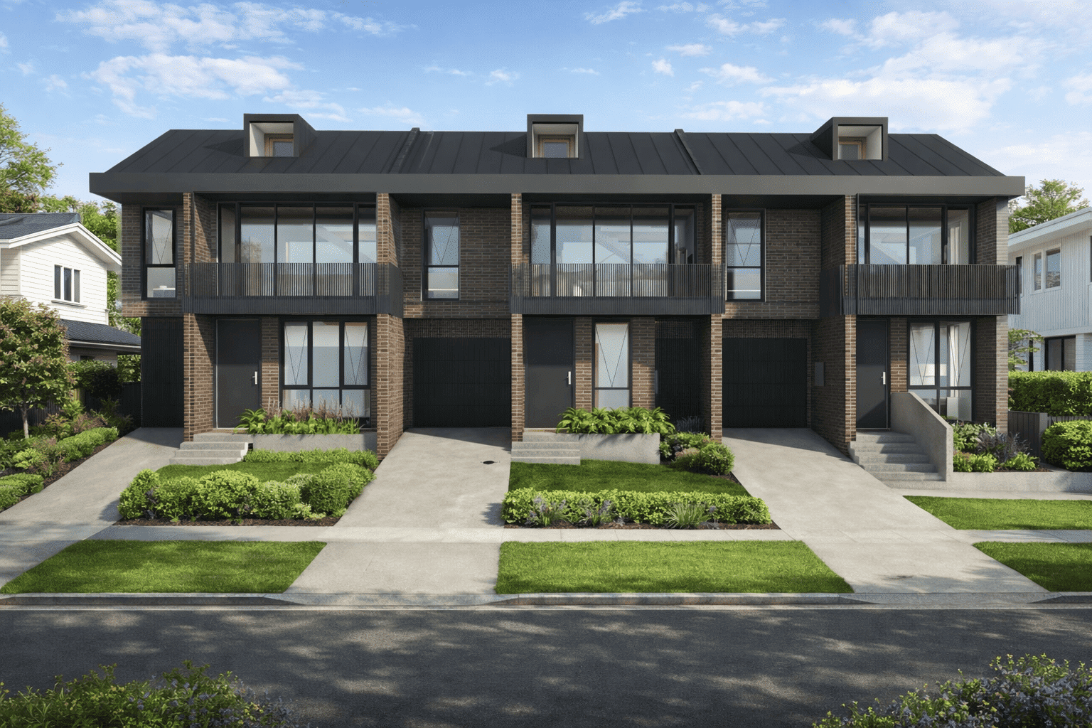
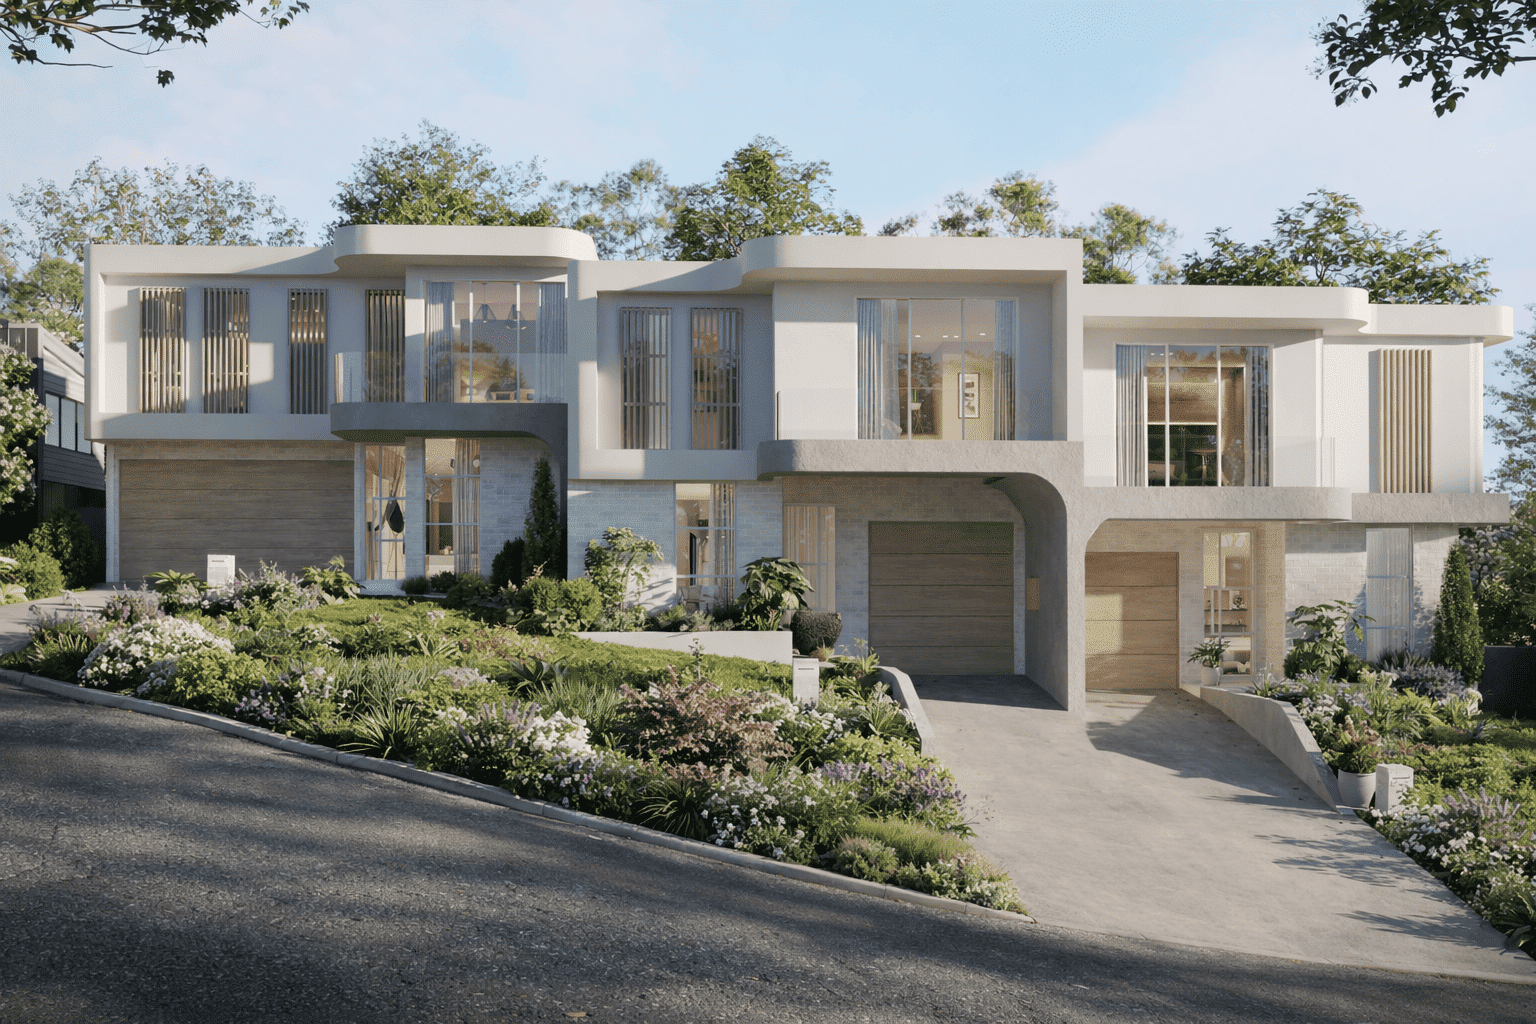
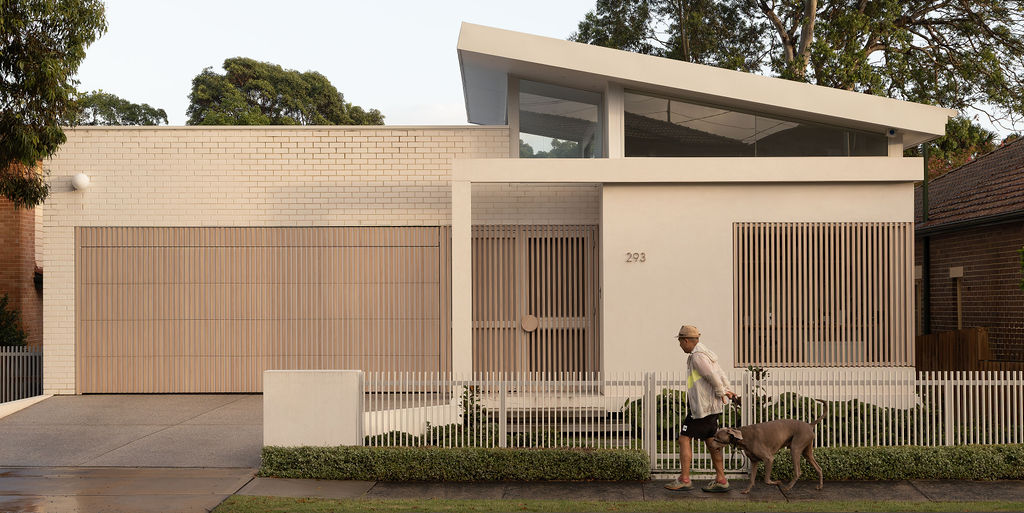
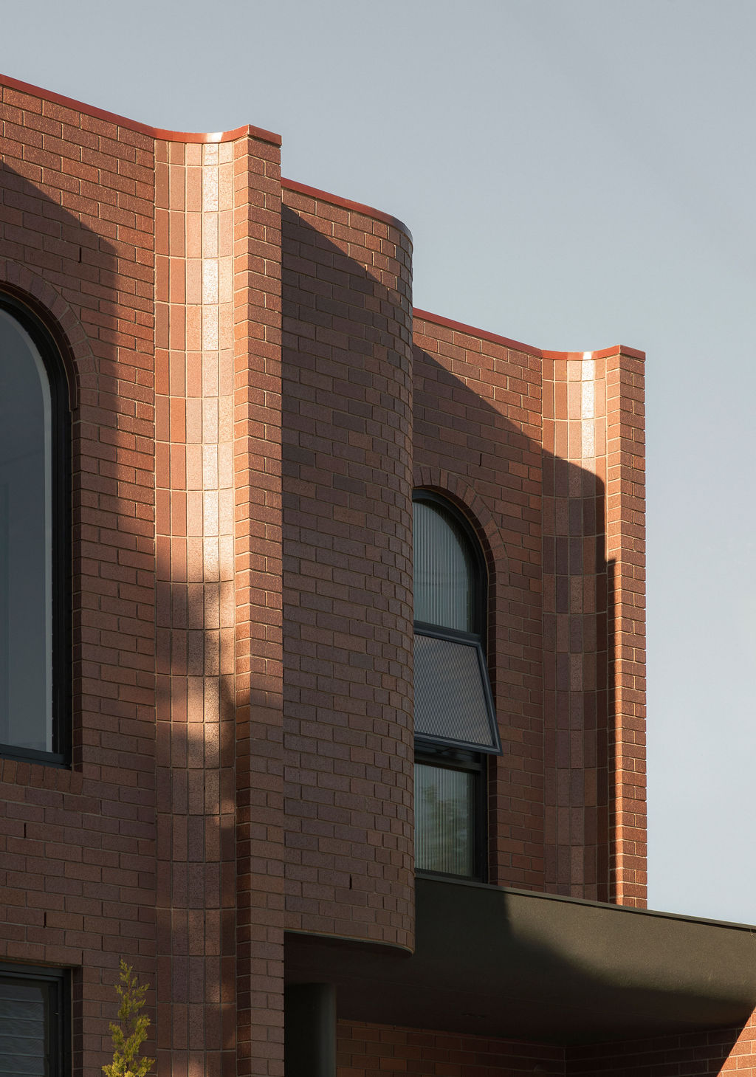
Take a look at some of ES Design’s inspiring terrace house designs. Our portfolio showcases various traditional and contemporary designs, highlighting our ability to create beautiful, functional homes. Each project reflects our commitment to quality and innovation in terrace house design.

FAQs

Both terraces and townhouses are forms of multi-dwelling housing, meaning three or more dwellings on a single site with ground-level access. The main difference comes down to how they are positioned on the site, their relationship to the street, and their potential for subdivision.

Terraces are attached homes built in a continuous row, with each dwelling directly facing and aligning with a public road. For eligible sites, this type of development can provide access to faster approval pathways, including a Complying Development Certificate (CDC) or Development Application (DA). Terraces may also be subdivided as either Torrens title or strata title, subject to applicable planning and subdivision requirements.

Townhouses can be attached or detached and are typically arranged within a site, such as along a shared driveway, battle-axe access, or around a shared common court. They can be positioned without directly facing the street and requires a Development Application (DA) through Council, with subdivision only under strata title.

The potential for multi dwelling terraces depends on factors including lot size, site dimensions, slope, zoning, planning controls and any other constraints including flooding, bushfire risk, easements, or other site-specific requirements.

A preliminary feasibility review by ES Planning can help identify the opportunities and constraints of your site and determine your sites full potential.

We typically require key property documents such as the Contract for Sale, Section 10.7 Planning Certificate (Parts 2 and 5), Certificate of Title, Deposited Plan and a Sewer Service Diagram. These documents allow us to assess planning controls, site constraints and any restrictions that may affect the development potential of the design.

Terrace developments require a minimum of three dwellings, while the overall number of terraces achievable will depend on the site’s frontage dimensions and relevant planning controls.

Not all sites are suitable for a custom-designed terrace development using the fast-tracked Complying Development Certificate (CDC) pathway. Where a custom design does not meet the relevant criteria, the NSW Housing Pattern Book provides an alternative option, including four terrace designs and one row home (townhouse) design developed to meet CDC requirements. For eligible sites, selecting one of these designs may provide a streamlined approval process without the need for a Development Application (DA). Where a custom terrace design or Housing Pattern Book design is not achievable, a DA through Council may be required.

Potentially, yes. If your property’s zoning does not ordinarily permit multi-dwelling housing under the Local Environmental Plan (LEP), the NSW Low and Mid-Rise (LMR) Housing reforms may allow terraces or townhouses on eligible sites.

For certain properties within the R2 Low Density Residential zone located in a designated LMR Housing area, multi-dwelling housing may be permitted where eligible requirements Clause 164 of the Housing SEPP are met. Where the standard lot size or frontage requirements are not achieved, development may still be considered through a Development Application (DA), provided the relevant Housing SEPP development standards are satisfied.

ES Planning can assess your property, confirm whether the LMR Housing provisions apply and advise on the most appropriate approval pathway.

Your Dream Terrace House Awaits: Transforming Sydney Living

Terrace house designs offer a unique blend of affordability, convenience, and community living. You can create a comfortable and stylish home by maximising space, enhancing natural light, and ensuring seamless indoor/outdoor flow. ES Design’s expertise in development application services and terrace house design ensures your project’s success.

For more information or to get started on your terrace house project, contact es.au today.

LATEST PROJECTS

Explore Our Widely Acclaimed Projects

York

Pine

Wallis

Bluegum

Rowe

John