

Award Winning Interior Designers
Interior design is about more than creating beautiful spaces, it’s about designing a home that reflects your lifestyle while adding lasting value. At Interiors by ES, we guide you from concept to completion, delivering timeless, functional interiors tailored to the way you live.
Why choose Interiors by ES
Interiors by ES adopts the latest interior design methods and materials to ensure your property ages gracefully and delivers maximum value at any point in its life.

Industry Expertise
We apply our knowledge of basic design principles and technical skills to optimise space and enhance your lifestyle.
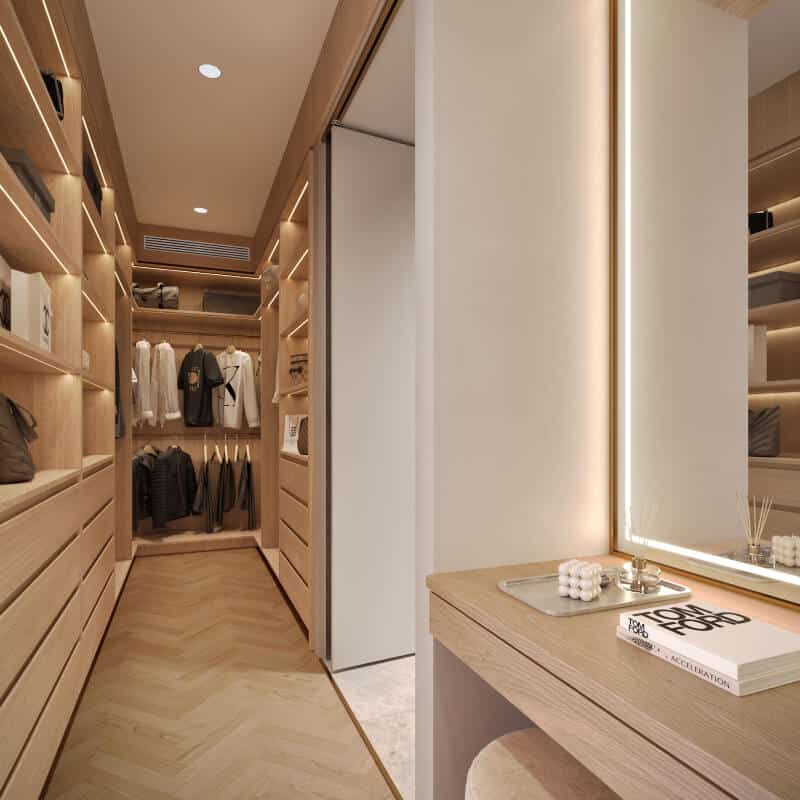

Tailored Design
We create bespoke spaces that cater to your needs and that are a reflection of your unique personality.
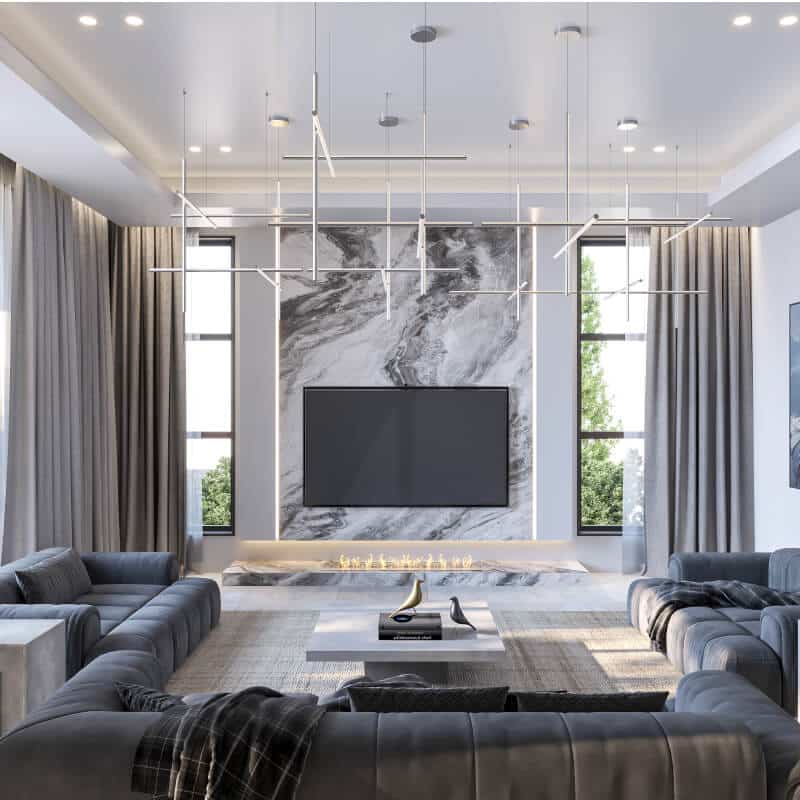

Innovative Process
We adopt the latest trends and technologies to deliver creative interior design solutions that push the envelope.
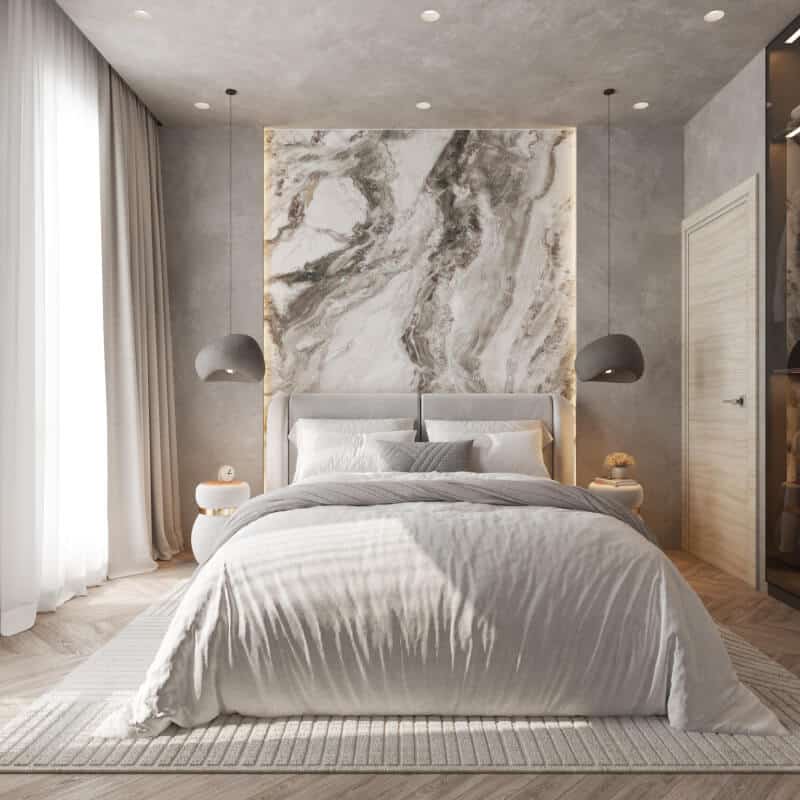

Project Management
We oversee each step of the interior design process and coordinate contractors to ensure a smooth and timely execution.

Ongoing Transparency
We foster an environment of trust by clearly communicating progress and balancing your budget with your design expectations.
OUR PROCESS
How does our interior design process work?
TESTIMONIALS
Hear What Our Satisfied Clients Have Said
Get In Touch
Submit your online query and we'll reach out to answer any of your questions or to organise a consultation.
es.au is here to guide you from conception through to completion of your project. Our expert team of Town Planners, Building Designers and Interior Designers will work with you to deliver a tailormade solution for all your development needs.


Frequently Asked Questions
An interior designer brings your vision to life while carefully considering how every detail will come together within the design. We look at your project as a whole, ensuring the design feels cohesive and connected. Detailed drawings and considered space planning not only elevate the overall space but also provide the documentation required for quoting and help streamline the construction phase.
Bringing an interior designer into the project from the beginning, ideally before approvals are submitted, helps establish the design direction and allows us to refine layouts, optimise joinery design and consider material selections before key decisions are made. Whether you require a smaller scope of design services or a full service, involving an interior designer early allows the design to be developed cohesively and efficiently.
Our design services are tailored to transform your space, with each project designed to meet your requirements. These include:
- Space Planning
- Concept Design
- Joinery Documentation
- Reflected Ceiling & Electrical Plans
- Lighting Schedule
- Finishes Schedule
- Fittings, Fixtures & Equipment Schedule
- 3D Realistic Visualisation
- Construction Design Implementation
The design process takes time, as we believe in allowing each project to develop to its full potential. Establishing a strong understanding of your vision and requirements from the beginning allows us to work collaboratively with you. From high-level design meetings, selecting materials and finishes to site visits, each stage is designed to give you a clear understanding of how all elements come together, while ensuring you feel guided throughout the process.
Exploring the client’s personality, lifestyle and preferences allows us to create spaces that feel personal and unique. We balance functionality with timeless design, incorporating customised design elements into each project to ensure no two projects are the same.
Our approach is collaborative, considered and bespoke. We don’t have a specific style, rather we develop a design that reflects each project objectives while complimenting the architecture and its surrounding context. We look beyond aesthetics and consider how materials, functionality and practical elements work together to create a balanced space.
The first consultation is an opportunity for us to understand your lifestyle, budget and vision for the space, through reviewing your floorplans and discussing your goals and expectations. We’ll explore how the spaces need to function, your personal style and any initial ideas, while providing early guidance on space planning, practical solutions and the overall design direction. You’ll leave with a clear understanding of the next steps and how we can bring your visions to life.
Follow us on Instagram