
A Guide to Luxury Design

modern interior design Heydon

There’s a wealth of routes to take in designing or upgrading your home when it comes to luxury interior design. Here at ES Design, we have our finger on the pulse of contemporary and modern interior design trends and are happy to help bring to life your vision.

When you initially decide that you’re after a luxury interior design, there’s a lot to take in—from your style to your space and the little bits and bobs that make up the essence of your home. We’ve put together a guide that will help you in the initial stages of planning your home with a nod to modern interior design.

1. Define your luxury style

While most people believe that luxury comes down to the property itself, we’re big believers that it’s more of an individual, unique touch. The size or location may not matter, but your sense of style certainly does. You don’t need a mansion to evoke a sense of luxury—high-end interior design can thrive anywhere. 

So what exactly boosts a feeling of luxury? It’s hard to pinpoint, but it’s a matter of sophistication, elegance and detail. When you walk into a room, you will feel that living is easy. Because it is so reflective of your lifestyle, it’s also important to embed your sense of style with luxury.

2. Figure out what inspires you 

Luxury and modern interior design mean something different for everyone, depending on personal preference and inspiration. Luxury springs from creativity and inspiration, so ask yourself what luxury interior elements would benefit your life.

Perhaps your focus would be on the kitchen, where you can whip up elegant meals with a range of high-end appliances in a neatly-trimmed environment. Or maybe you value your routine and sense of self and feel like a lavish bathroom would make all of your luxury interior dreams come true. 

3. Use your space wisely 

As we mentioned above, space barely even comes into luxury if you know how to use it well. Luxury interior design starts with a well-thought-out plan; you’ll want to hone in on how you can use tiny details and every element to spout luxury. 

As luxury depends on care and focus, it’s important to get the layout as functional and as elegant as possible. Choose larger pieces that fit the space well, and then work around it. 

4. Go wild with the tiny touches

Luxury interior design revolves around small details. Once your layout is finalised, it’s time to go irate, thinking of ways in which the lighting, the furniture, the textures and the colours of your home can exuberate your personality. 

Shiny elements like gold, silver, brass or copper work amazingly with soft, full fabrics such as velvet and silk. Other luxury textures like wool and faux fur can spruce up the interior with the help of soft throws or stylish rugs, and they add an element of cosiness. 

When it comes to colours, using a neutral palette with sophisticated hues like red, royal blue, black, and gold is well-known for evoking feelings of luxury. As you dive into modern interior design, ES Design can help guide your home in a direction that you’ll feel proud of. For more information on how your interior space can improve, contact us today.
Dual occupancy homes vs townhouses: what is the right choice for you?

Hinemoa

When it comes to designing a home, it is likely you’ve considered the differences between dual occupancy and townhouse options. Here at ES Design, we’re advocates of both, seeing as each has their own benefits depending on various factors, from council requirements to making the best use of the land.

The truth is, both developments are perfect for different kinds of occupants. So if you’re stuck between the idea of building a dual occupancy home vs townhouse, we’ve put together a little guide that will help you decide what is right for you.

What is a dual occupancy house?

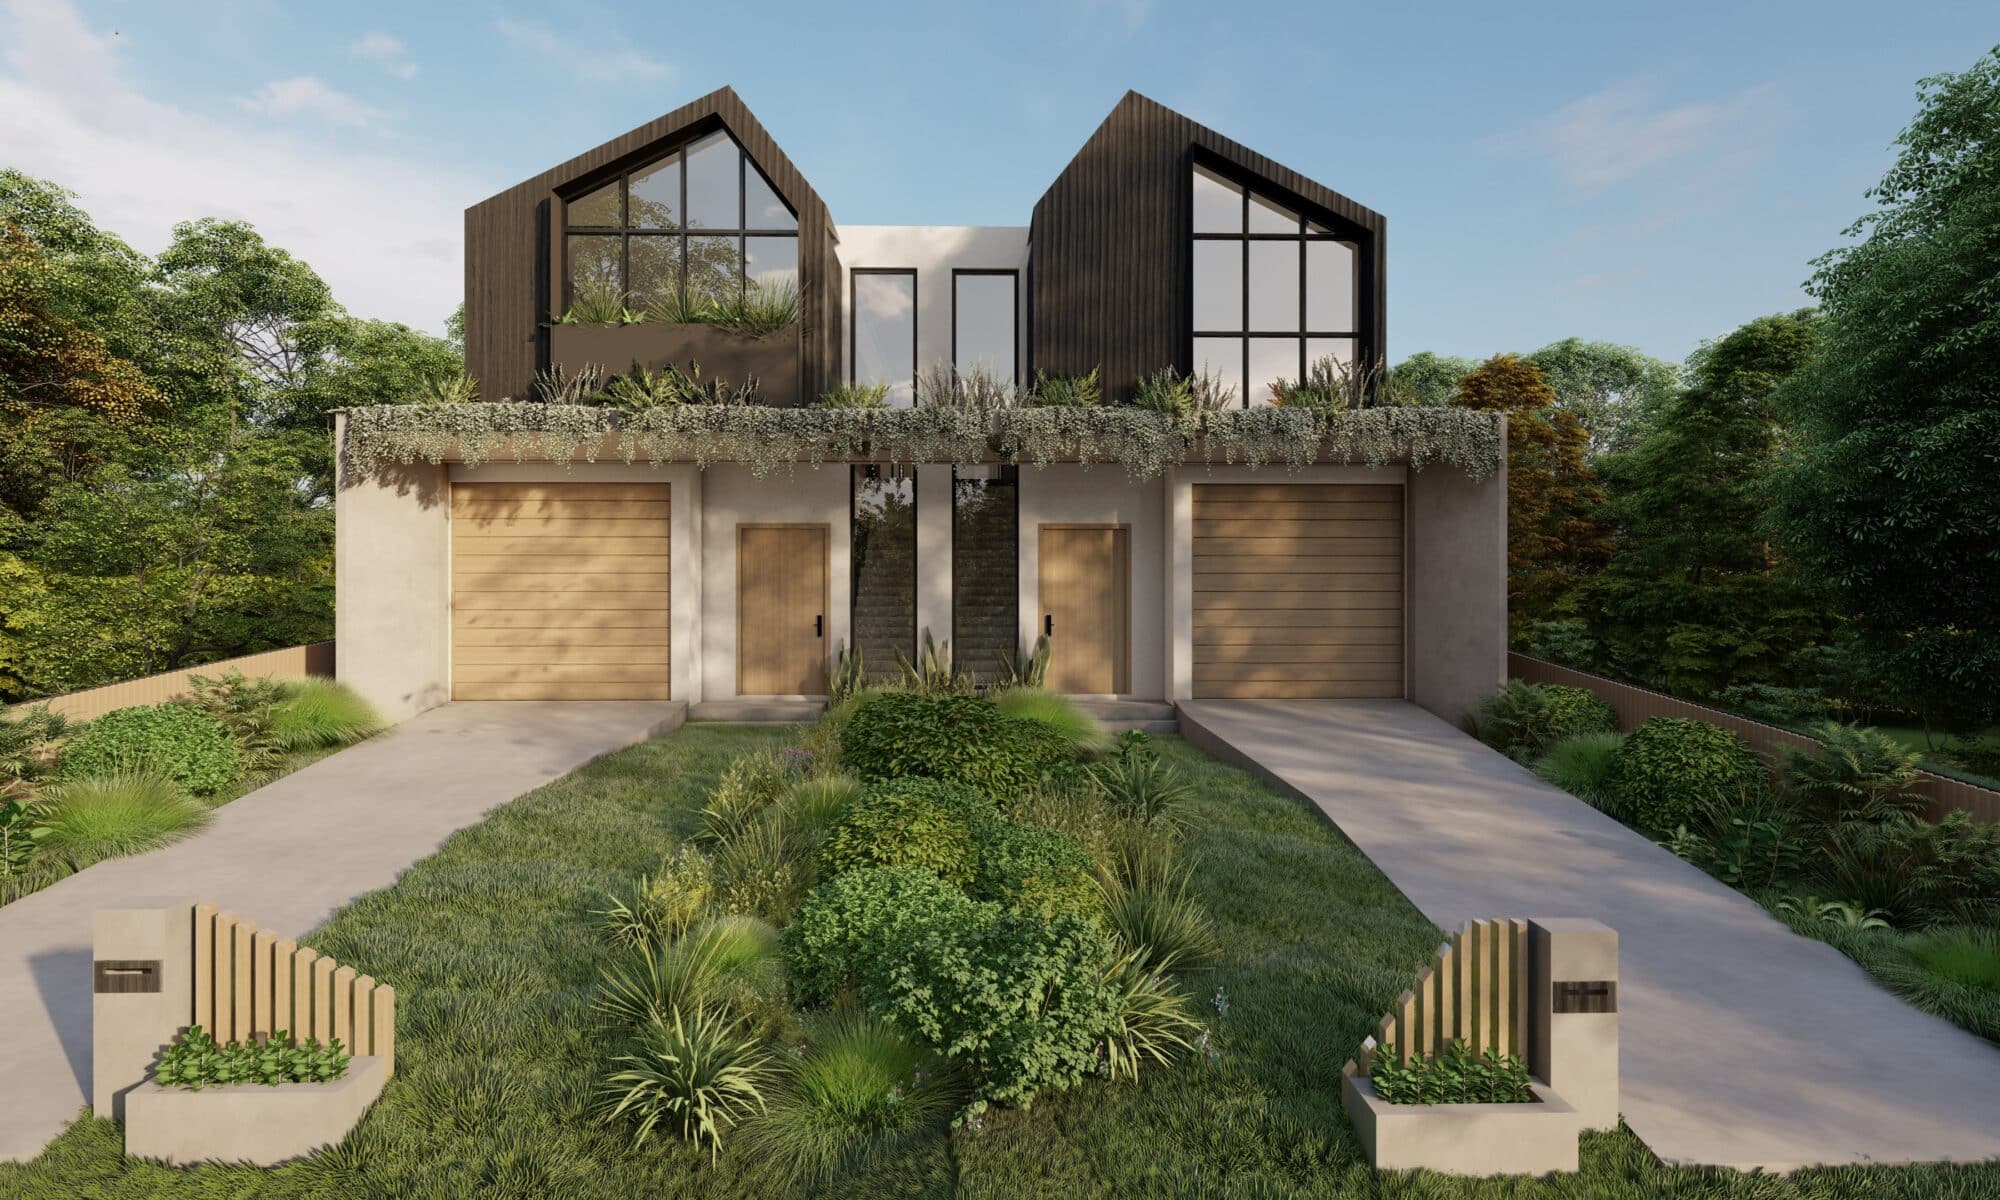
Here at ES Design, we understand that designing and developing a dual occupancy home means you’re planning ahead for the future. Perfect for multigenerational families who plan on inviting ageing parents or children to move in or continue living with them, dual occupancy homes can be attached or detached, depending on the occupancy needs. 

Simply referring to having two homes on the same land, attached dual occupancy homes are connected or joined by a dividing wall, whereas detached homes are separate dwellings. 

Dual occupancy usually refers to having two separate dual living homes, each with a dedicated entrance, amenities and backyard. 

What is a townhouse?

On the opposite side of things, a townhouse is merely a single unit that is connected to a row of other independent but identical houses. Townhouse designs are common in suburban areas, and can even be multi-level. 

Dual occupancy homes

As cities across Australia become denser, the appeal of dual occupancy homes has risen. For many families and developers, dual occupancy living reveals a range of benefits. From building with purpose, to better flexibility and affordability, dual occupancy homes are slowly but surely becoming commonplace in Australian streets.

A major benefit is that dual occupancy homes can boast financial incentives. The main difference here is that while you’re technically developing two homes, you’ll only be paying for one. If you’re looking to rent your dual occupancy home out, you can still enjoy two rental incomes without having to front an extraordinary development cost. Dual occupancy homes are most often designed with completely separate entrances and utilities.

While dual occupancy homes come with a lot of benefits, there are a few things that are worth considering before getting the ball rolling. 

First up, dual occupancy living minimises privacy. As the occupants will be sharing a wall and sometimes a backyard, it’s worth considering whether limited privacy is a major issue.

The other con when it comes to developing a dual occupancy house vs townhouse is that you can’t sell the duplex as two houses if you decide to move on. They’ll need to be sold as one dwelling, but there are always ways around this including converting the living area into one.

Townhouses

While living in a townhouse may be a little compact for some people, the lifestyle can be perfect for others. Some of the benefits of a good townhouse design include a lower purchase price, easier maintenance and a sense of community.

Developing a townhouse design isn’t always cheaper than buying a detached home, but it usually comes at a lower development cost. It’s usually far cheaper to construct a property that shares walls and some amenities. 

One of the other marvellous benefits of the townhouse design is that it requires far less maintenance. When you build a dual occupancy house or a detached home, you’re completely responsible for caring for the backyard, fixing the house and mowing the lawn. The beauty of a townhouse design is that you’ll generally only need to maintain the inside of your home, provided it is managed by Homeowners Association (HOA).

Townhouses can also foster a great sense of community for many people if they offer a common area, which could include a swimming pool, a gym, a playground or a communal BBQ area. 

While townhouses offer up a great deal of benefits, there are some things you’ll have to come to terms with. Townhouse designs usually entail far less space than detached houses and dual living occupancies, so storage and living space could be an issue if you’re used to wide open spaces. 

It’s also worth mentioning that, due to the communal nature of townhouses, you’ll usually get less privacy than in a detached home. As townhouses are literally piled on top of eachother, you’re likely to have neighbours below or above you, as well as to your sides. 

While you’re weighing up the options of a dual occupancy home vs townhouse, ES Design is happy to take you step-by-step through the design process. With a wealth of experience under our belts and a knack for good design, we’re here to take the pressure off you and tailor designs to create the home of your dreams.
