When it comes to construction projects, adhering to legal regulations is paramount.
However, there are certain circumstances in New South Wales (NSW), Australia, where you may be able to build without the need for council approval. This falls under what is known as “exempt development” or “complying development.” These terms refer to specific types of minor construction or renovation work that meet predetermined criteria outlined in the State Environmental Planning Policy (SEPP) for Exempt and Complying Development.
- Exempt Development: Exempt development refers to small-scale construction projects that have minimal impact and are deemed to have low risk to the environment and the community. These projects are exempt from requiring council approval. However, even for exempt development, there are specific standards and limitations that need to be followed.
- Complying Development: Complying development is a streamlined approval process that allows certain types of developments to be approved by a private certifier or the local council without needing a full development application. This process is faster than the traditional development application process.
It’s important to note that while exempt and complying development processes offer more flexibility and a quicker pathway for approval, there are still rules and criteria that must be met. These criteria cover factors such as the size of the project, setback requirements, and impacts on neighbours and the environment.
10 Types of Buildings without Council Approval
In New South Wales (NSW), Australia, certain types of buildings and structures might be allowed without the need for council approval, depending on size, purpose, and other factors. It’s important to note that even for these types of buildings, some limitations and criteria must be met.
Here are 10 examples of buildings that might be constructed without council approval in NSW under specific conditions:
- Garden Sheds: Small garden sheds often fall under exempt development, provided they meet size and height limitations.
- Carports: Simple carports that meet the size, height, and setback requirements may be considered complying development.
- Detached Garages: Similar to carports, detached garages that adhere to specific criteria may be allowed without full council approval.
- Decks and Patios: Some decks and patios within certain size limits and meeting setback requirements could be considered complying with development.
- Fences: Certain fences, like front fences and boundary fences, may be allowed without a formal development application as long as they meet height and design standards.
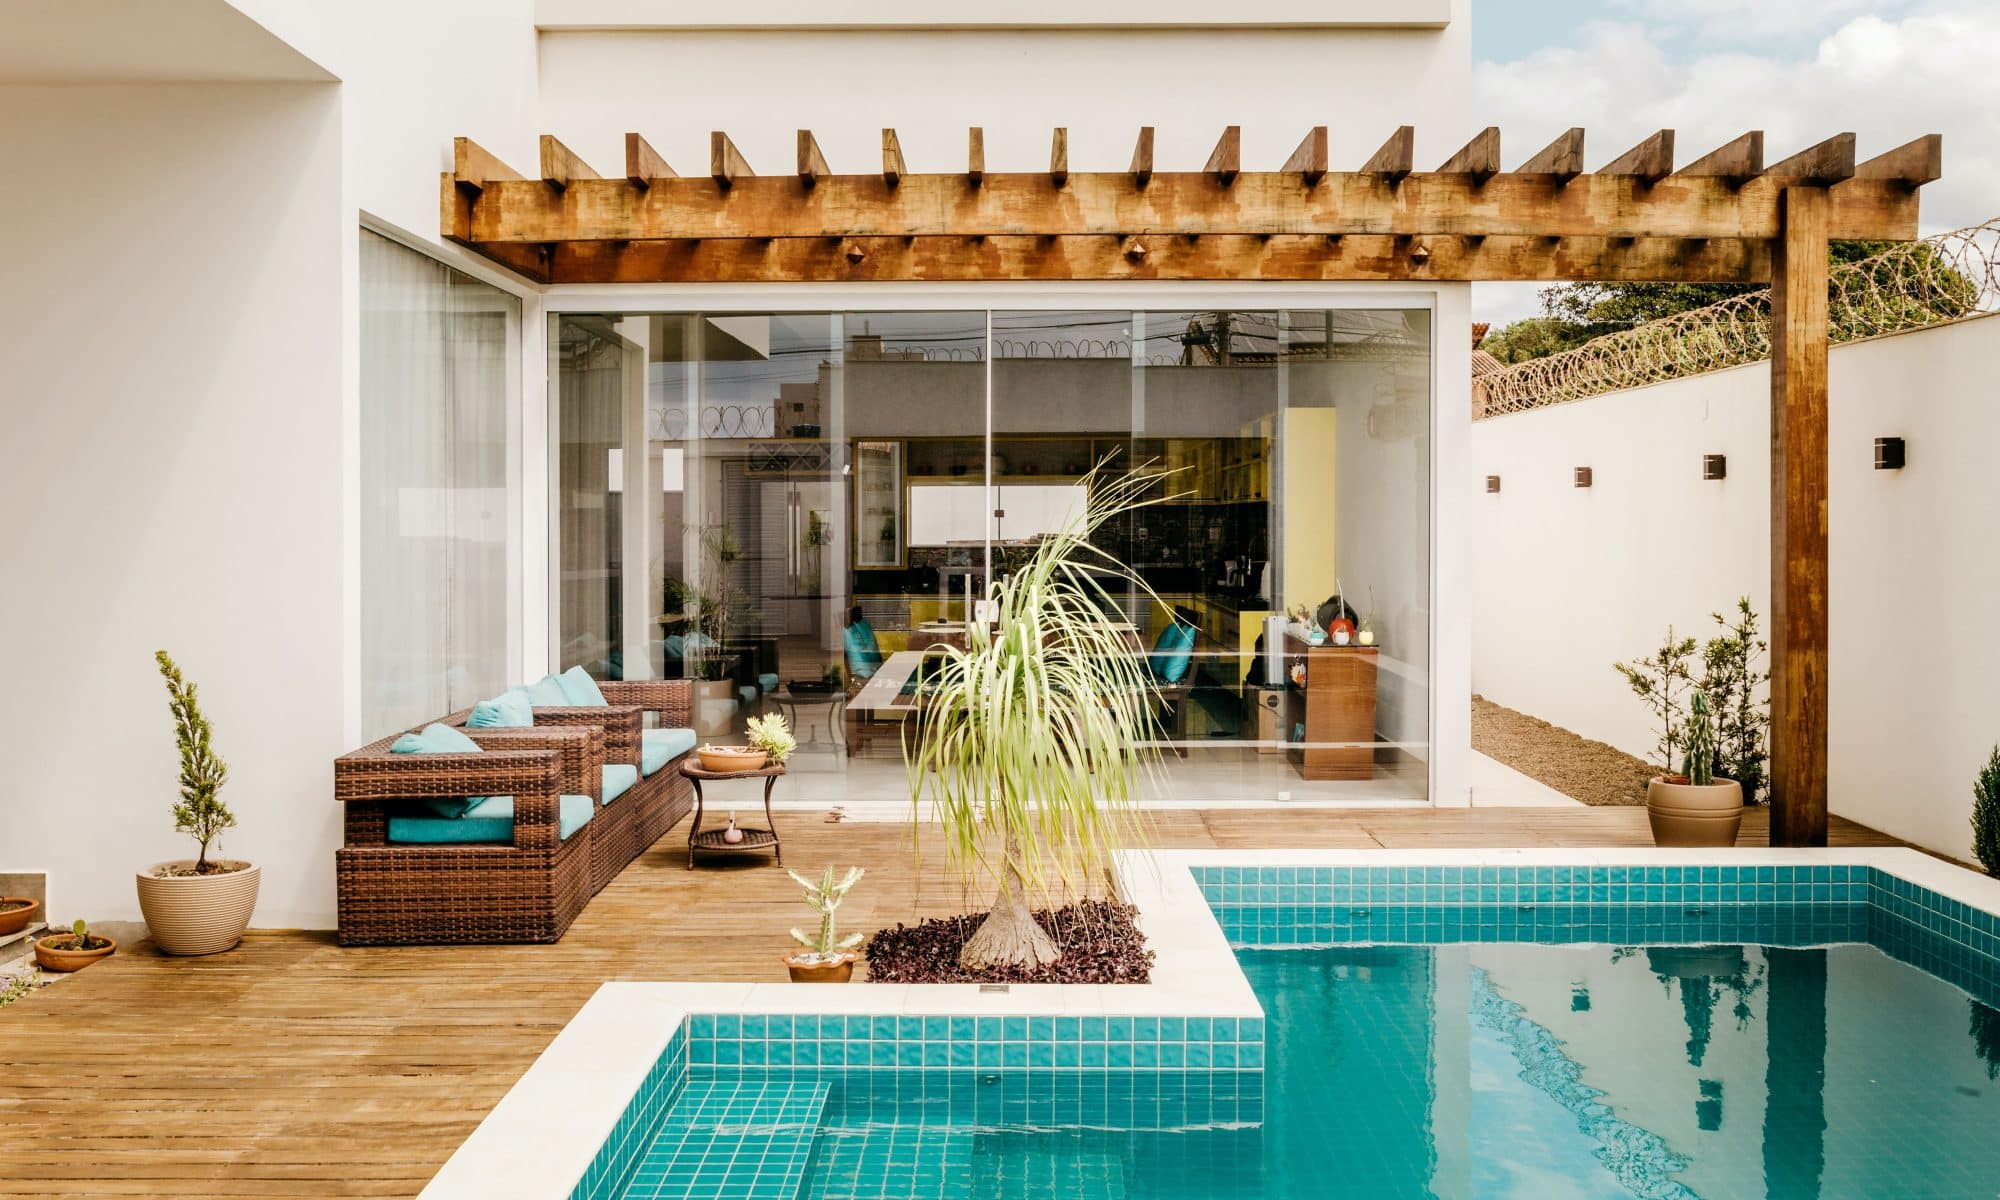
- Pergolas: Basic pergolas that satisfy size, height, and setback guidelines might fall under complying development.
- Minor Home Additions: Small-scale home additions like new windows or doors might be considered exempt development, provided they don’t alter the building’s structural integrity.
- Solar Panels: Installing solar panels on a residential roof may be considered exempt development if they meet specific conditions.
- Rainwater Tanks: Rainwater tanks installed in specific locations and within certain size limits might be considered exempt development.
- Home Renovations: Some minor renovations and alterations to existing buildings could be considered complying with development if they meet predefined criteria.
On the flip side, it is a common question for Council duty planners to hear the sentence, “I didn’t know I needed approval to build that…”. Generally, as a rule of thumb, if one removes any walls, windows and doors and does not replace them with precisely the exact dimensions, then one needs development approval.
One can do minor works such as bathroom and kitchen renovations (as long as original plumbing fixtures are still in place or install any new plumbing), change flooring, change colours, and replace broken or deteriorated parts of the house, but generally, any significant changes will need either a development application or a complying development certificate.
However, what’s important here is to consult with your local council or a planning professional before proceeding with any construction to ensure you comply with the relevant rules and regulations.
Before taking on any construction works, especially when in doubt regarding council approval/s in NSW, consulting with a planning professional can be beneficial in the following ways:
- Expert advice and local knowledge can assist with specific requirements saving you time and unnecessary challenges throughout the process
- Mitigate any risk of potential fines, legal issues, or even the modification of your construction thanks to proper insight and knowledge
- Optimal design planning so you can get the most out of your construction
- While consulting a planning professional incurs a cost, it can potentially save you money in the long run by avoiding mistakes, delays, or costly changes due to non-compliance
At ES, a multi-award-winning building design company with over 25 years of experience and professional expertise, we can guide you through the approval process and help you make informed decisions.
Remember that regulations and requirements can be complex and vary from place to place. Even if a project seems straightforward, local circumstances and regulations may impact its approval. Consulting one of our skilled team ensures that you have accurate and up-to-date guidance throughout the construction process, ultimately leading to a smoother and more successful project.
Contact us today for a free consultation tailored to your needs and requirements.