
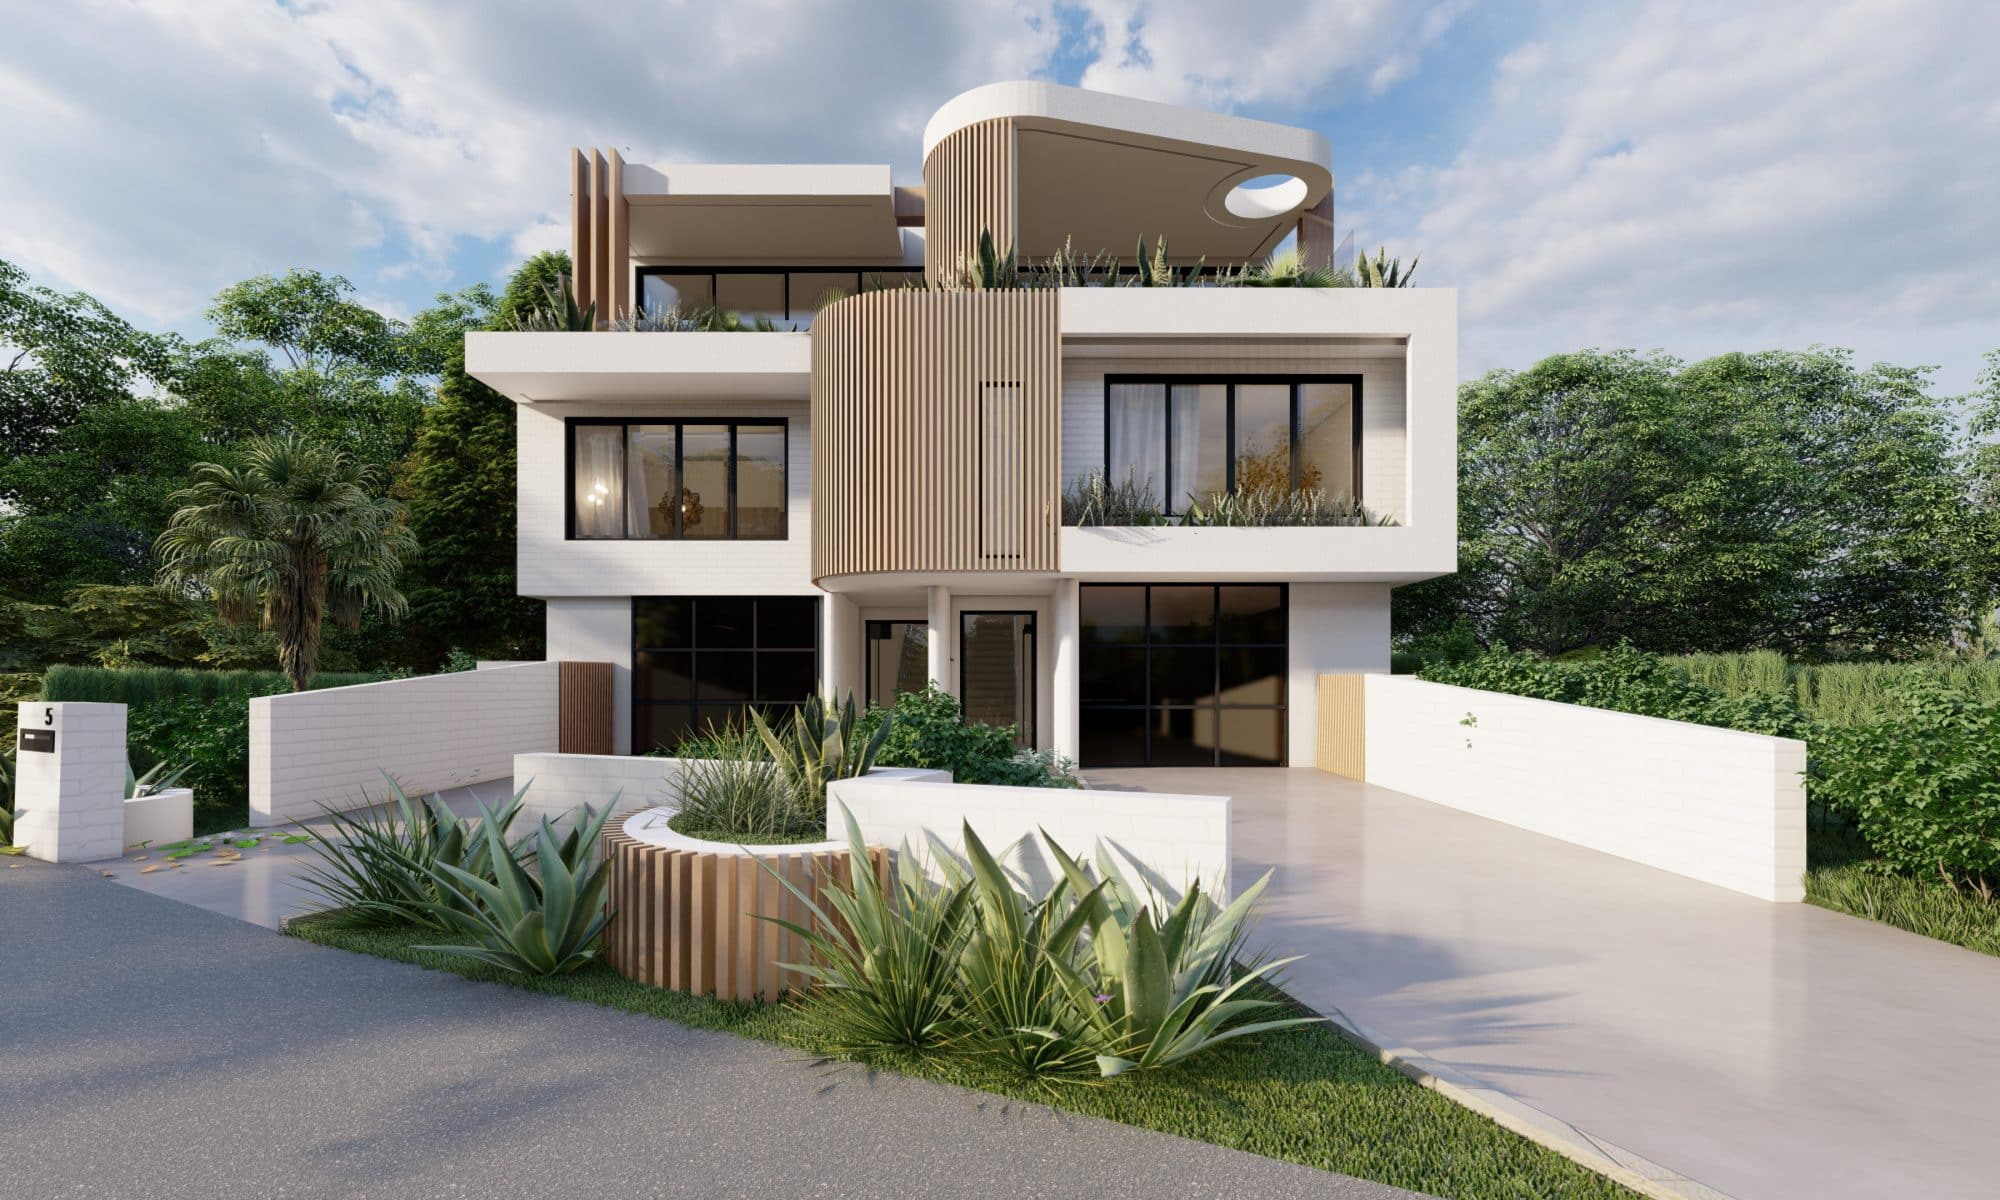
What you need to know about dual occupancy when it comes to selling

dual occupancy designers

For many families and developers/investors, dual occupancy living reveals a range of benefits, like better flexibility and affordability, which is why these homes are becoming more and more popular in Australia.

While you may be thinking about all the benefits of a dual occupancy home for your lifestyle, it’s important to also think further into the future when you and your family’s situation may change, and you may want to sell your home, or perhaps you’re a developer who is building to sell. 

Here’s a rundown of everything you need to know about dual occupancy and its differences when it comes to selling. 

What is a dual occupancy?

First, let’s look at the specifics of what dual occupancy means. It refers to having two separate dual-living homes, each with a dedicated entrance, amenities and backyard. 

According to the NSW Department of Planning, dual occupancy is “two residences on one title, either connected or detached.” Essentially, it’s the practice of utilising a single dwelling unit as a home for more than one family simultaneously. This is distinct from having a supplementary residence or a granny flat situated at the back of a piece of property.

This is ideal for multigenerational families who plan on having ageing parents or children move in or continue living with them. Depending on the occupancy needs, dual occupancy homes can be attached or detached. 

Torrens Title vs Strata Title

When we look at subdividing in NSW, we have to first look at the type of title that it falls under. Torrens Title is the traditional form of ownership, where you are the sole owner of both the house and the land. A property that is Strata Title, on the other hand, can be co-owned by several owners (like a townhouse or apartment). This means that you share responsibility through an Owners Corporation for all the common areas such as roofs, gardens and driveways.

Can dual occupancy be sold separately?

The only way dual occupancy can be sold separately is to get the home onto two separate titles and subdivide them. With dual occupancy subdivision, you build two dwellings on one existing single title, and then subdivide the lot to create separate titles. This means that every individual dwelling in the dual occupancy can be formed as a Torrens Title lot. This way, you can keep one and sell the other (as each has their own separate title). However, this is always subject to compliance with development standards and council approval. 

Depending on your council, a dual occupancy subdivision is achievable for both attached and unattached dwellings and can be divided into either Strata or a Torrens Title, but it will take some research and work. This is where ES Design, as experienced industry professionals, can assist in navigating through the process, ensuring all due diligence is exercised.

Be smart with your dual occupancy floor plans

Whether you’re a homeowner or an investor, dual occupancy floor plans are important for the home you want to live in or sell. 

How you design your home’s floor plan and façade affects its suitability on the market and, ultimately, its earning potential. This is particularly important for developers/investors and homeowners who want to use the second dwelling as a form of income or for profit. Open floor plans, premium fixtures and fittings, as well as functional features like double-glazing and solar lighting, will make your property more attractive and give you great results.

Use the services of an all-inclusive design company 

ES Design does more than prepare your design documents. They also manage the entire process. As certain certificates and approvals are needed before you begin to construct (e.g. DA approval), it helps to have one company as the singular point of contact and in control of the entire process.

So before making any decisions, let ES Design take you through the design process step-by-step. With a wealth of experience and knowledge about what makes great design, we’ll provide you with the best advice and guidance to maximise your property’s potential. To find out more about our services, call us on 0460 000 000.
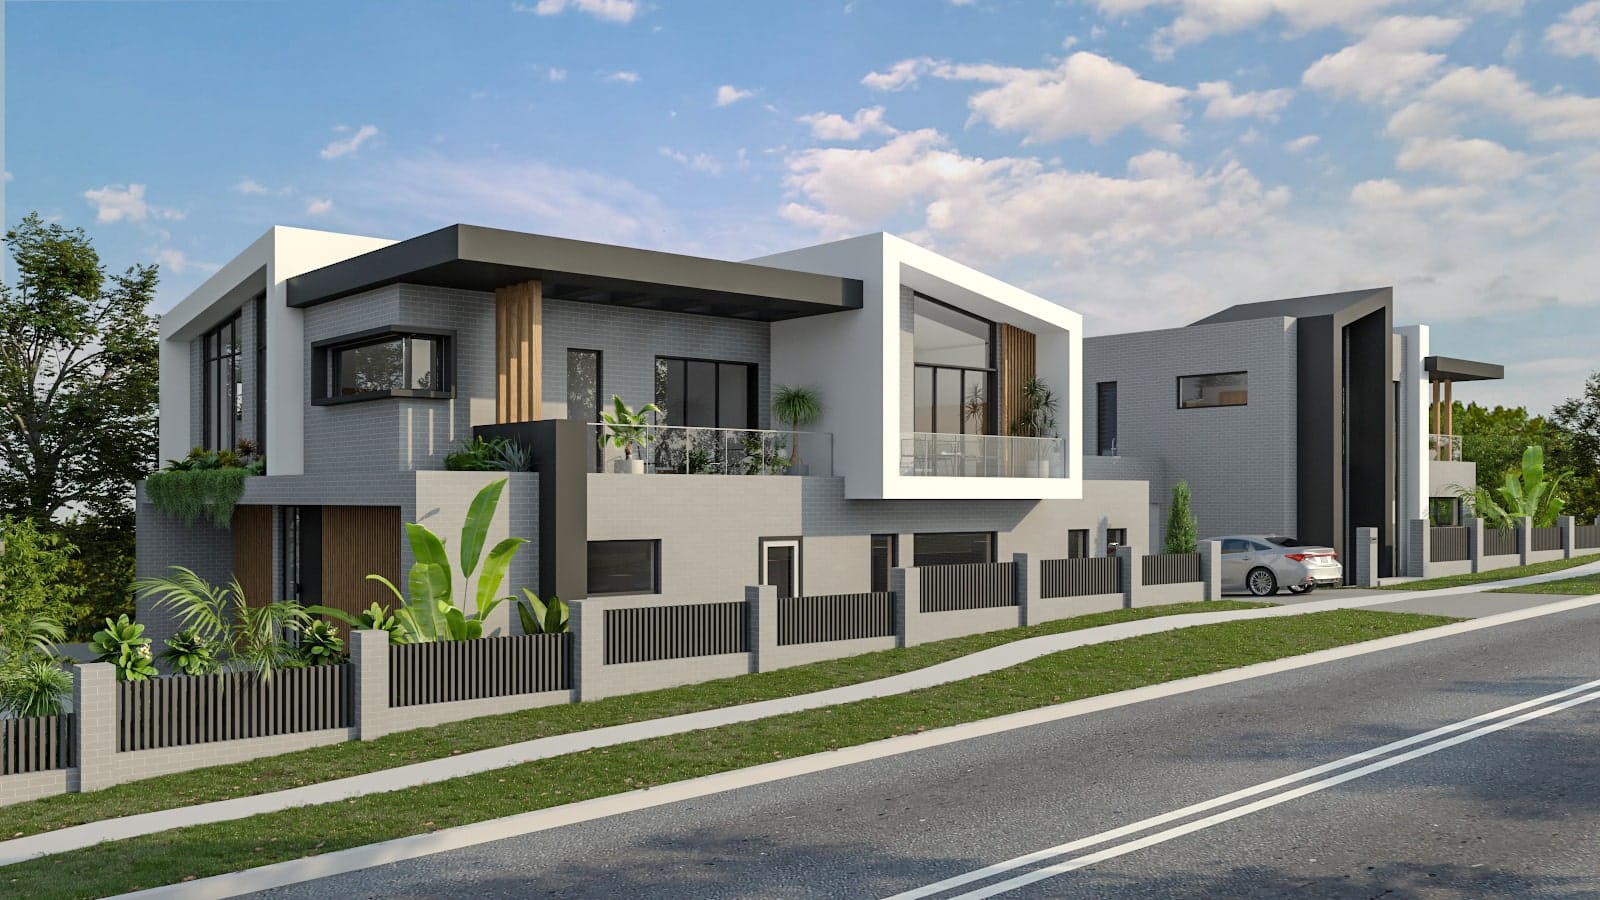
Streamlining the approval of a Dual Occupancy development

West Ryde

If you are interested in investing in Sydney property, you will have heard of dual occupancy investment properties. Building one can be a great way to increase return on investment and overall land value. However, the build and approval process can be time-consuming and costly.

With that in mind, ES Design takes a closer look at dual occupancy investment properties and explains how to speed up the approval and build process.

What is a dual occupancy investment property?

A dual occupancy is a property that has more than one home on the same lot of land with separate titles—these can be either attached (like a duplex) or detached. Typically they have two separate entrances and utilities, meaning they are treated as two entirely separate properties; live in one and rent the other out. Dual occupancy properties are built in most residential zones in Sydney; however, to build one, you’ll require an approved Development Application (DA) or complying development certificate (CDC).

Because dual occupancy properties can house two tenants, they make great rentals, often with higher yields than single occupancy homes. Moreover, new buildings often require minimal maintenance and attract desirable tenants.

Dual occupancy under CDC: A more affordable, efficient approval process

Constructing a dual occupancy property in Sydney or converting an existing home to a dual occupancy requires approval and certification. Generally, approval can be obtained in two ways, with a Development Application (DA) or a Complying Development Certificate (CDC).

DAs can take months to approve and cost thousands of dollars, but CDCs are relatively affordable and can take as little as 20 days to receive an approval. You could save up to $15,000 by getting a CDC when building a house if selecting a reputable, professional company.

CDCs combine planning and construction approval processes to enable fast-tracked approval for straightforward, compliant developments. To be eligible as complying development, the build must meet several requirements in the State Environmental Planning Policy (Exempt and Complying Development Codes) 2008, also known as ‘Low Rise Housing Diversity Code’ and design criteria in the ‘Low Rise Housing Diversity Design Guide’. If the development does not meet these requirements, the CDC cannot be issued, and you will be required to submit a development application (which could take months and cost thousands of dollars). Therefore, it is best to ensure that the development is CDC compliant and that the application is filed correctly. 

Is my development eligible for a CDC?

When it comes to the design of a property, it is usually easiest to employ a building design company with experience designing CDC-compliant properties. ES Design can help with the entire process, from building and interior design to streamlining the CDC approval. Our team will ensure the best possible outcome for you and your development.

Would you like to investigate whether your property is suitable for a dual occupancy property and a CDC? Get in touch with the expert team at ES Design today to enquire.

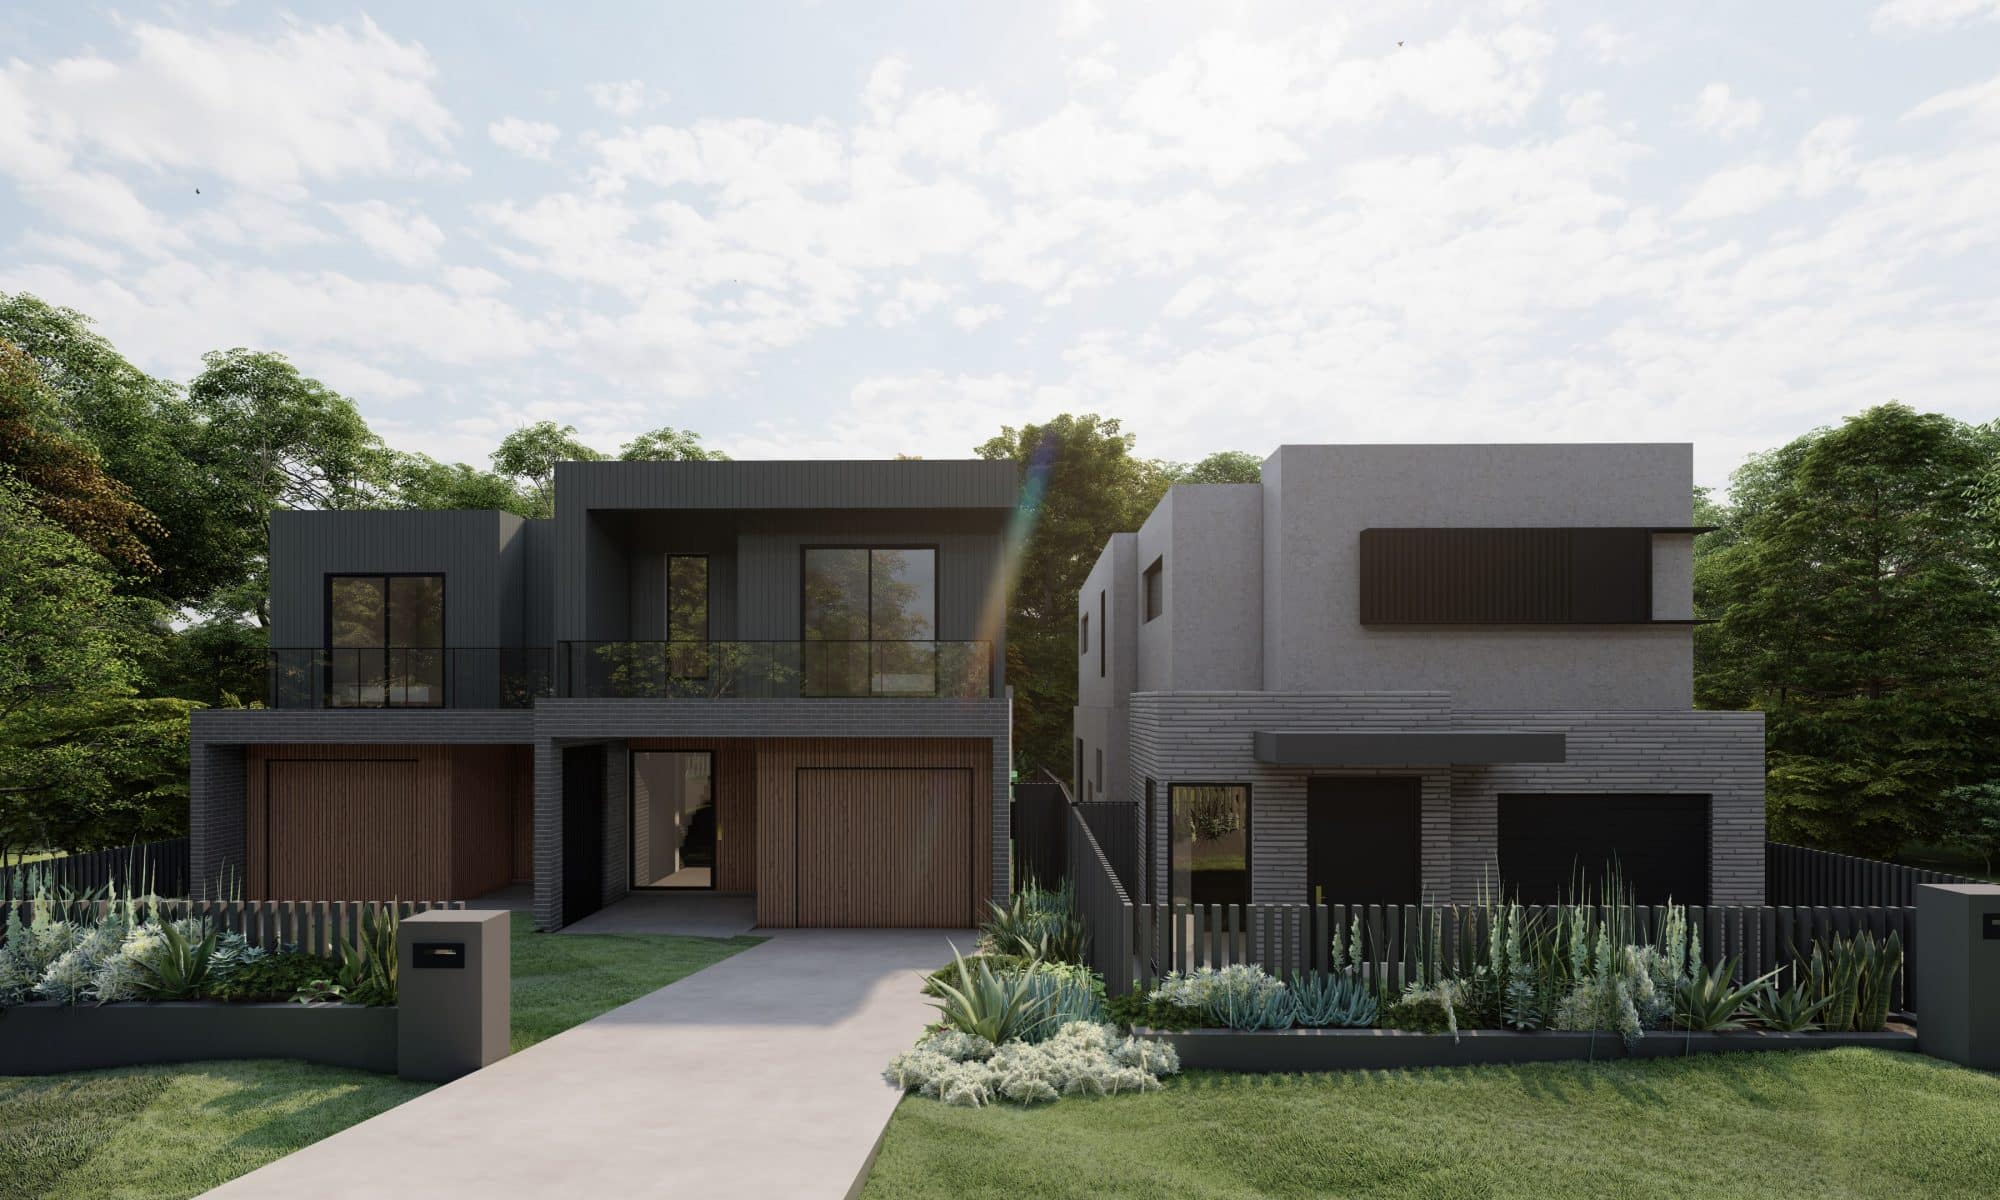
Dual occupancy homes can make dollars and sense

Avoca

Let’s talk size… or rather, area.

Until the ’70s, cities around Australia had much more room than what was used, with a livable land area of almost 500,000 square kilometres and a national population hovering around the 10 million mark. 

The urban landscape of Australian cities has drastically changed over the last 40 years. Single-storey homes were built in the middle of generously-sized blocks of land as sparsely populated “doughnut cities” and were much more affordable.

Fast forward to today, though tremendous population growth and these generous block sizes are paying for themselves in more ways than one, providing potential income streams for property owners and a place for a growing population to live. How? Two words: dual occupancy.

While many people think of a ‘mirrored home divided into two’ scenario (known as a duplex), the NSW Building Code defines a dual occupancy home as simply two dwellings on one lot that can come in various forms. Attached dual occupancy designs share a common or dividing wall, while detached dual occupancy refers to two freestanding homes positioned on a single block of land and are the ideal solution for land that cannot be subdivided.

Dual occupancy home designs provide both financial and practical benefits for the keen property owner:

1. As an income source (or two)

Building two properties on a single block of land can prove financially beneficial. Once the two properties have been strata-titled, they can be sold off individually, often meaning you’re financially well in terms of initial money outlay. 

This is a significant first step to bigger and better things if you’re a budding property developer.

Choosing to sell only one property means you’ve gone a long way to paying off your mortgage, and you still have a home to live in.

If selling isn’t on your mind and your goal is to hold onto both properties, you’ll find yourself with a valuable income stream (or two, if you’re renting out both). 

On the practical side, if you have an old property, it may make more financial sense to knock down and rebuild two new dwellings than it would to renovate or remodel. Speak to one of our building designers before making this decision—our team will help you reach a more financially viable conclusion. 

Another financial benefit to building dual occupancy, as opposed to rebuilding two separate properties, is that costs will be minimal, as you’ll only need one design and construction team for your nest egg project.

2. A home for intergenerational living

This is becoming a common scenario as home prices around the country continue to increase. 

With home prices having exploded to almost 40 times higher than the swinging 70s, it’s getting harder and harder for young people to enter the property market in any of the major cities. Dual occupancy home designs offer them a much cheaper way of buying their first home and setting themselves up for a more secure future.

What if it’s the kids providing for the parents? Dual occupancy homes are an excellent option for ageing parents. Whether it’s also a matter of affordability, a move to downsize, or a sound way of more accessible access to child care, this option solves the housing issue. It allows privacy to be maintained as well. Privacy that apartments cannot match.

Whatever your reason, and however you’d like to proceed, the experienced building designers at ES Design implement a diverse set of skills, disciplines, and impressive experience to help you design the dual occupancy home design of your dreams.

Whether looking for an attached or detached dual occupancy design, a studio addition or maybe a cosy little granny flat out the back, we recognise that no two projects are the same—and no two clients are the same. Our customer-centric philosophy heroes transparency and collaboration at every step, ensuring you are satisfied with every part of the process.

In our initial consultation, we capture all necessary information about your development, taking the time to understand your requirements and the compliance surrounding them. ES Design will guide you every step to ensure no surprises and that you are continually informed on progress. We’ll provide a dedicated team who will be available to answer any of your questions around the clock.

See more of our projects here.
