Dual occupancy homes vs townhouses: what is the right choice for you?

Hinemoa

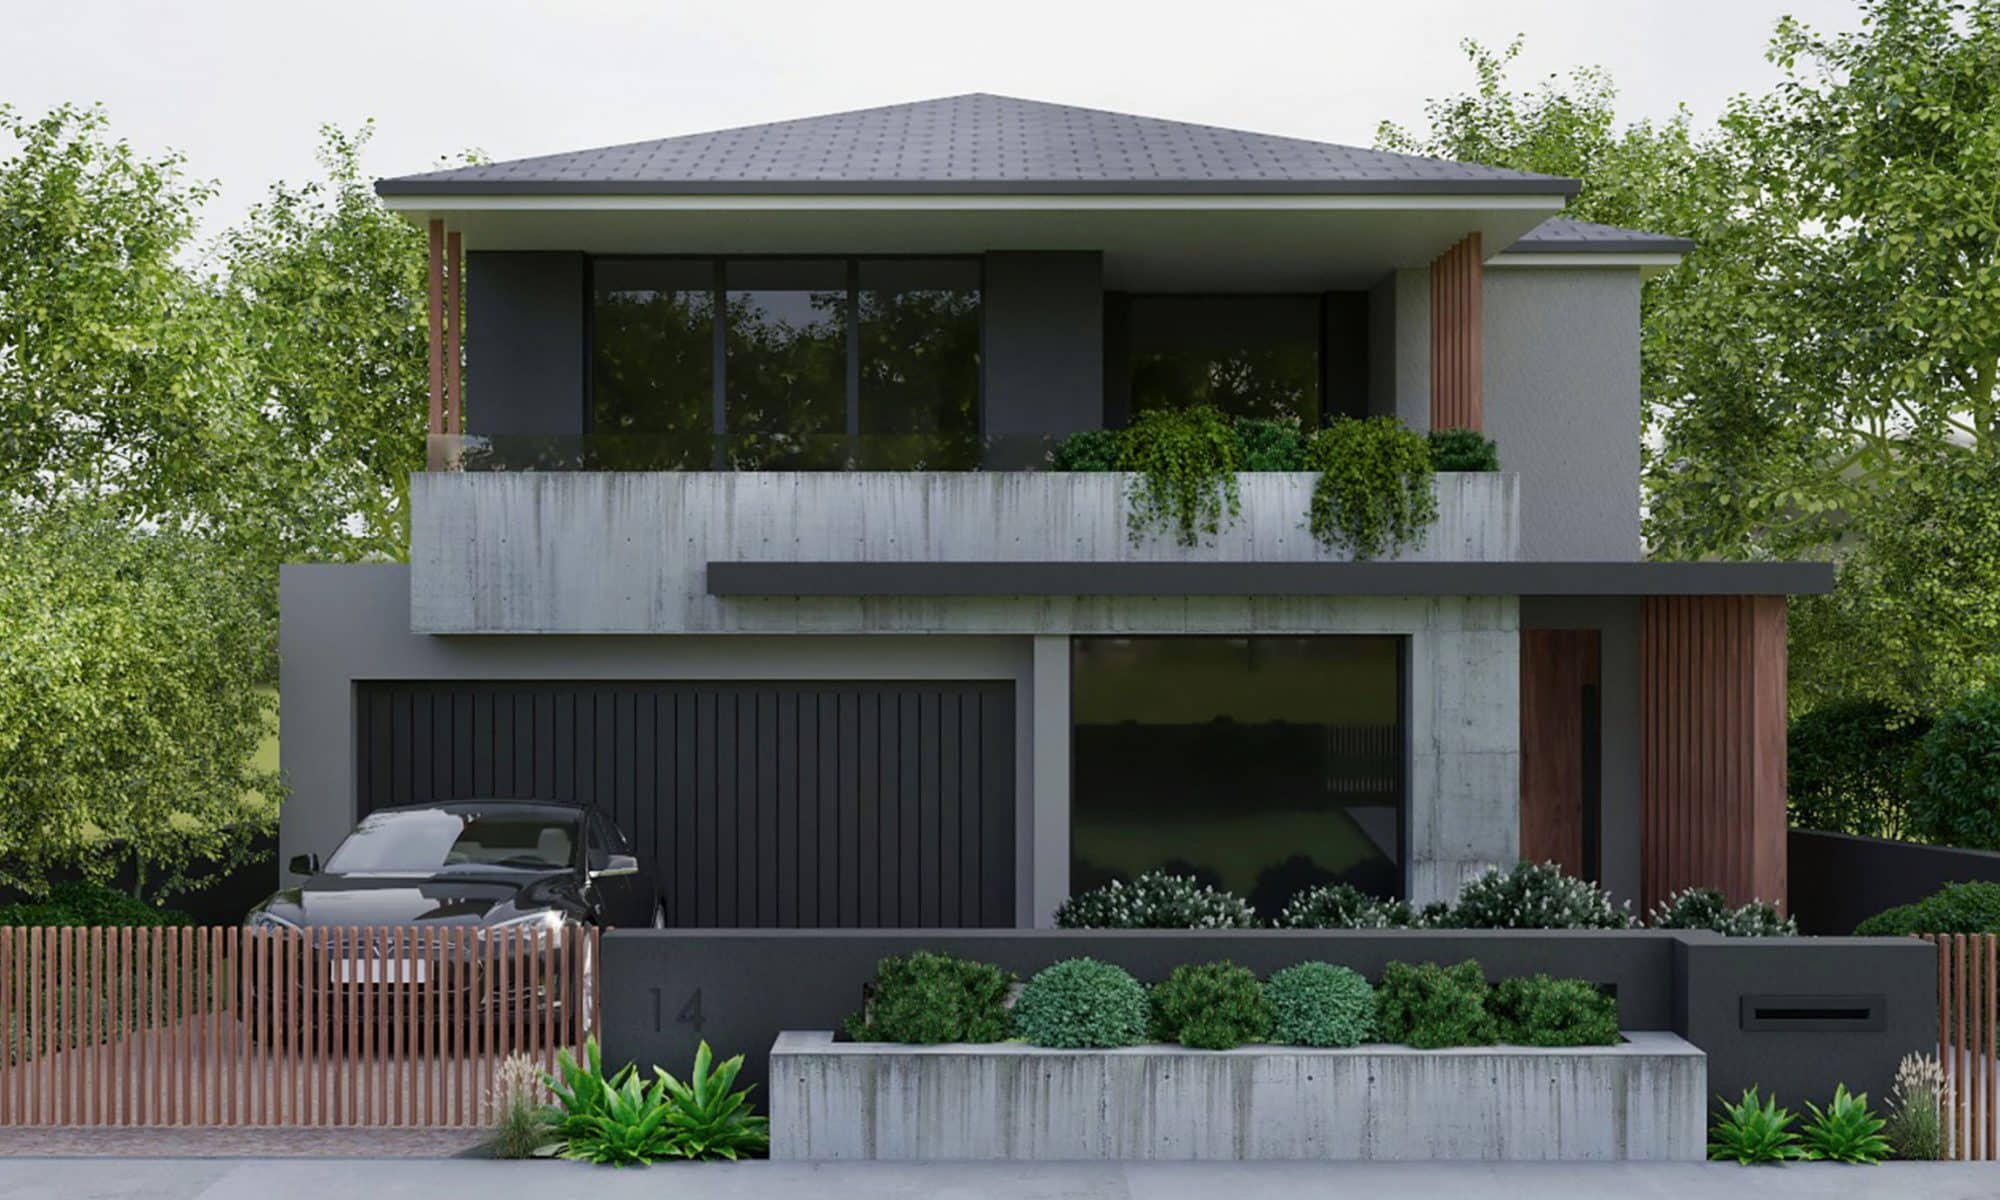
When it comes to designing a home, it is likely you’ve considered the differences between dual occupancy and townhouse options. Here at ES Design, we’re advocates of both, seeing as each has their own benefits depending on various factors, from council requirements to making the best use of the land.

The truth is, both developments are perfect for different kinds of occupants. So if you’re stuck between the idea of building a dual occupancy home vs townhouse, we’ve put together a little guide that will help you decide what is right for you.

What is a dual occupancy house?

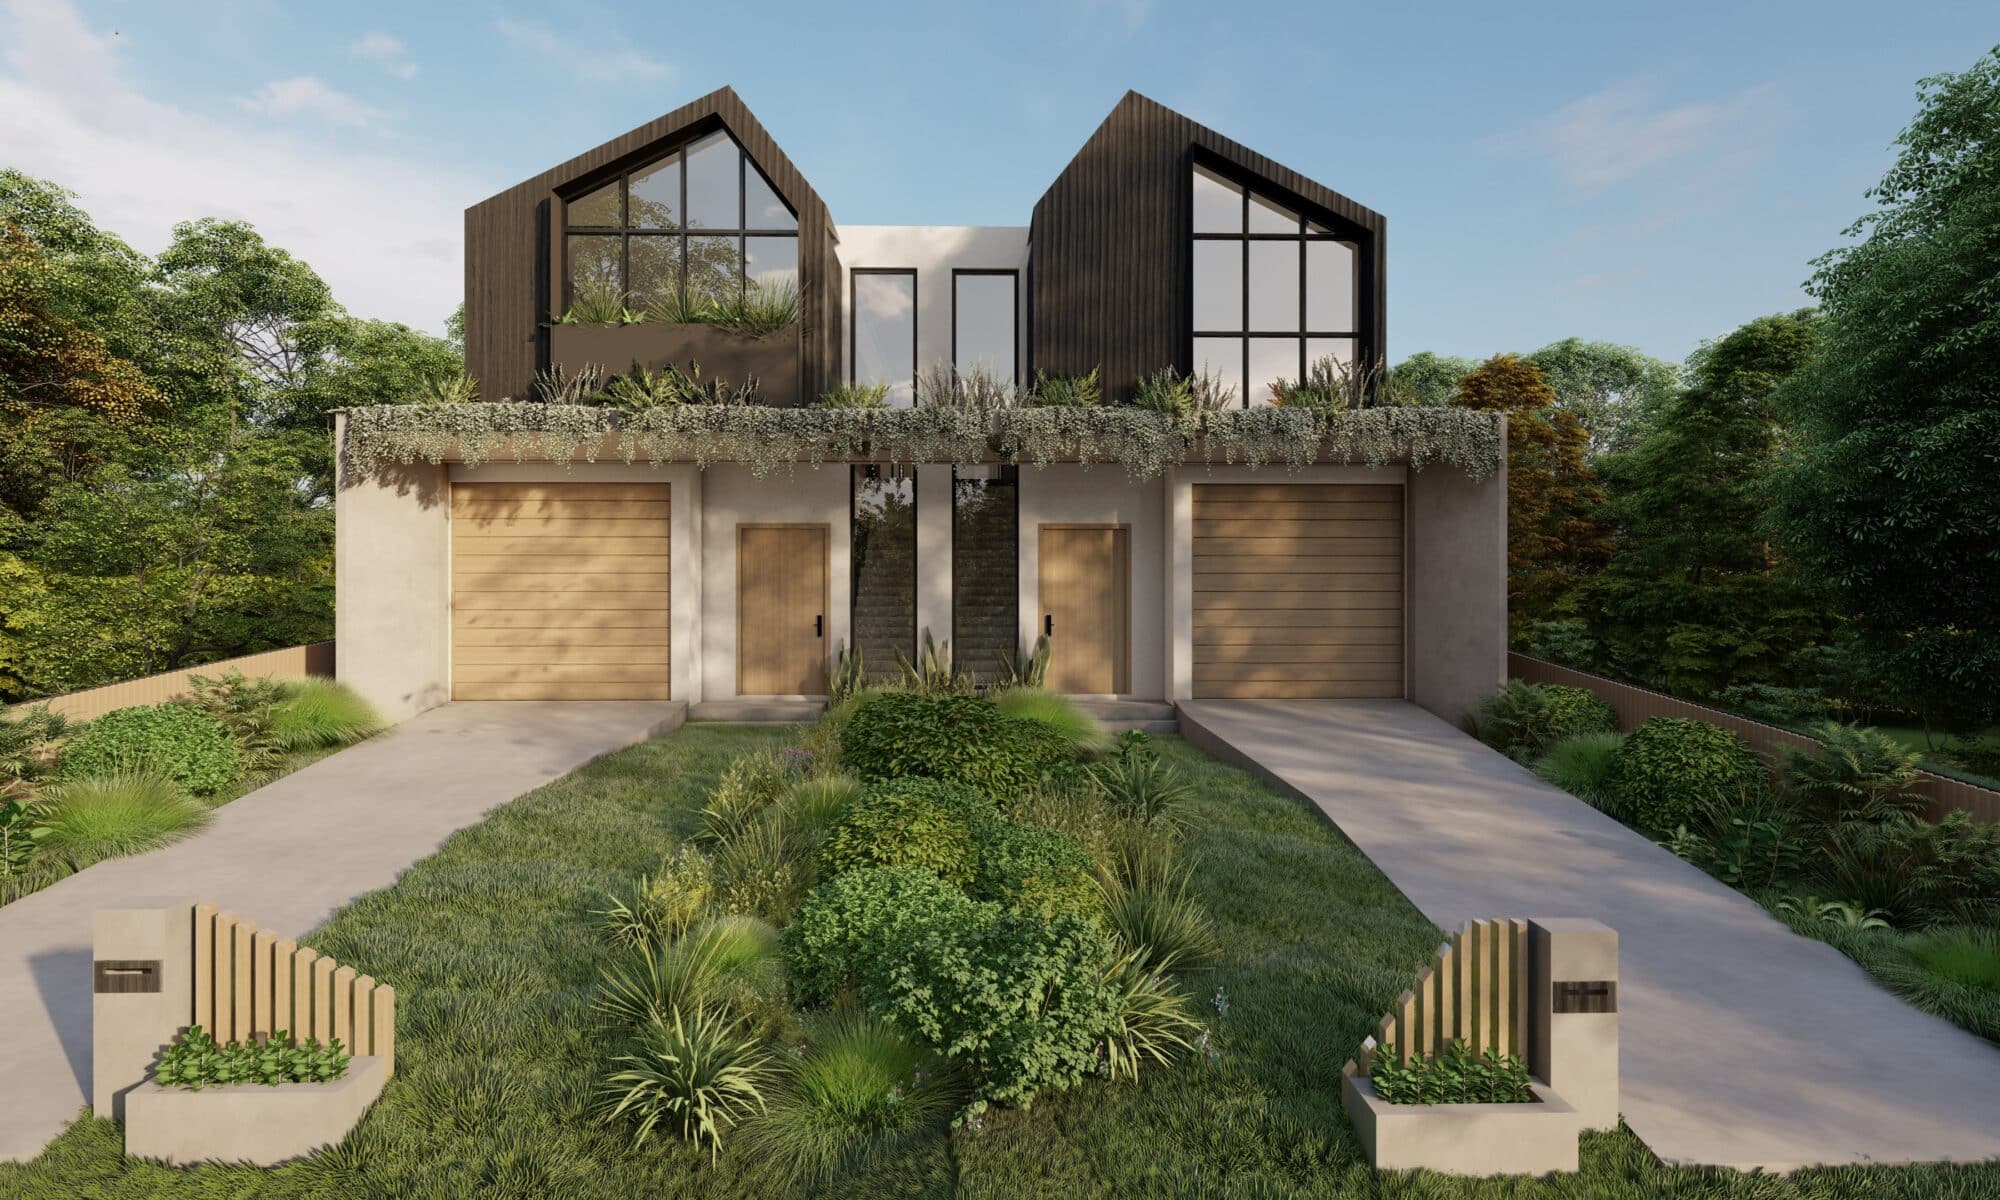
Here at ES Design, we understand that designing and developing a dual occupancy home means you’re planning ahead for the future. Perfect for multigenerational families who plan on inviting ageing parents or children to move in or continue living with them, dual occupancy homes can be attached or detached, depending on the occupancy needs. 

Simply referring to having two homes on the same land, attached dual occupancy homes are connected or joined by a dividing wall, whereas detached homes are separate dwellings. 

Dual occupancy usually refers to having two separate dual living homes, each with a dedicated entrance, amenities and backyard. 

What is a townhouse?

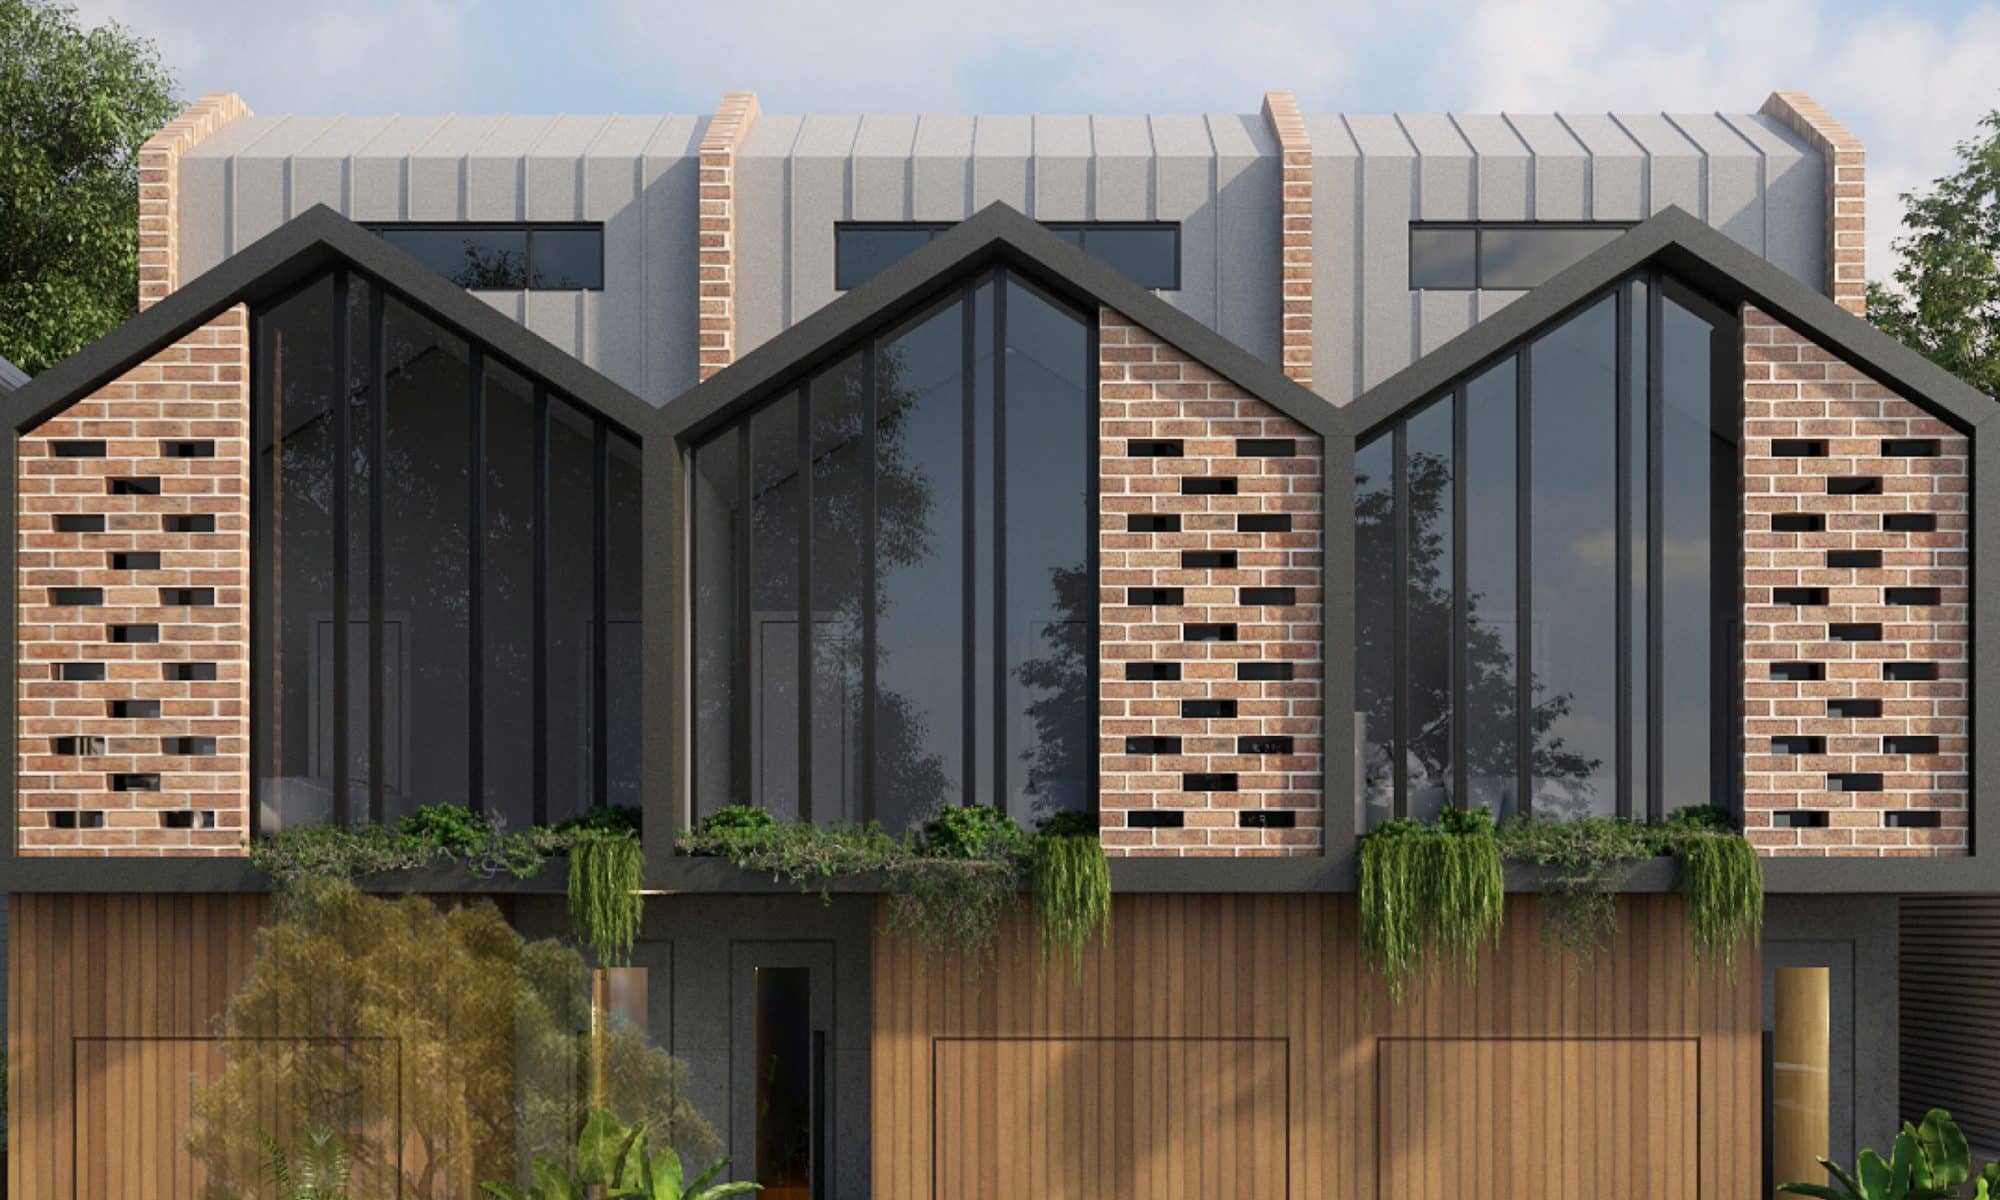
On the opposite side of things, a townhouse is merely a single unit that is connected to a row of other independent but identical houses. Townhouse designs are common in suburban areas, and can even be multi-level. 

Dual occupancy homes

As cities across Australia become denser, the appeal of dual occupancy homes has risen. For many families and developers, dual occupancy living reveals a range of benefits. From building with purpose, to better flexibility and affordability, dual occupancy homes are slowly but surely becoming commonplace in Australian streets.

A major benefit is that dual occupancy homes can boast financial incentives. The main difference here is that while you’re technically developing two homes, you’ll only be paying for one. If you’re looking to rent your dual occupancy home out, you can still enjoy two rental incomes without having to front an extraordinary development cost. Dual occupancy homes are most often designed with completely separate entrances and utilities.

While dual occupancy homes come with a lot of benefits, there are a few things that are worth considering before getting the ball rolling. 

First up, dual occupancy living minimises privacy. As the occupants will be sharing a wall and sometimes a backyard, it’s worth considering whether limited privacy is a major issue.

The other con when it comes to developing a dual occupancy house vs townhouse is that you can’t sell the duplex as two houses if you decide to move on. They’ll need to be sold as one dwelling, but there are always ways around this including converting the living area into one.

Townhouses

While living in a townhouse may be a little compact for some people, the lifestyle can be perfect for others. Some of the benefits of a good townhouse design include a lower purchase price, easier maintenance and a sense of community.

Developing a townhouse design isn’t always cheaper than buying a detached home, but it usually comes at a lower development cost. It’s usually far cheaper to construct a property that shares walls and some amenities. 

One of the other marvellous benefits of the townhouse design is that it requires far less maintenance. When you build a dual occupancy house or a detached home, you’re completely responsible for caring for the backyard, fixing the house and mowing the lawn. The beauty of a townhouse design is that you’ll generally only need to maintain the inside of your home, provided it is managed by Homeowners Association (HOA).

Townhouses can also foster a great sense of community for many people if they offer a common area, which could include a swimming pool, a gym, a playground or a communal BBQ area. 

While townhouses offer up a great deal of benefits, there are some things you’ll have to come to terms with. Townhouse designs usually entail far less space than detached houses and dual living occupancies, so storage and living space could be an issue if you’re used to wide open spaces. 

It’s also worth mentioning that, due to the communal nature of townhouses, you’ll usually get less privacy than in a detached home. As townhouses are literally piled on top of eachother, you’re likely to have neighbours below or above you, as well as to your sides. 

While you’re weighing up the options of a dual occupancy home vs townhouse, ES Design is happy to take you step-by-step through the design process. With a wealth of experience under our belts and a knack for good design, we’re here to take the pressure off you and tailor designs to create the home of your dreams. 
Should you build a dual occupancy or a granny flat?

complying development

When designing a home for investment, there are two popular options that people have in mind: a dual occupancy home and a granny flat. Naturally, our clients ask themselves and us, “Should I build a dual occupancy home or a granny flat?” While we usually attempt to answer as straightforwardly as possible, like our responses to most things in our business, our answer is usually, “It depends on you.”

You may think that by responding with that we are taking the easy way out, however, it’s as honest an answer that we can give. Dual occupancy homes and granny flats are both excellent options for abodes, however, they have different strengths and weaknesses, those of which are dependent on a person’s lifestyle, needs and future goals. Without knowing what these are and without understanding their financial and time limitations, it’s hard for our team to provide a definitive answer.

How does our team guide clients to the best option?

Our approach is personal. We want to get to know you, your family and your life. Then, we guide you through each property type, go through their key features and main differences and generally talk you through your options. We’ll never go to our initial consultations with one set solution in mind. Our design solutions are meant to be tailor to you so that you can get the most out of your property.
A dual occupancy home can be either attached or detached. An attached dual occupancy home has two dwellings that are attached to each other (through a common wall) and located on one lot of land. A detached dual occupancy home is two separate dwellings that exist on one lot of land.
A granny flat is slightly different from a dual occupancy home (though very similar). It is a self-contained dwelling that is part of the main building and under the same title. It can be attached or detached and is often on the same lot. It is frequently designed as a smaller version of the main house. A granny flat is considered a secondary dwelling, unlike dual occupancy homes.
Let’s now take a look at some of the factors our team will assess when determining whether a dual occupancy home or a granny flat is right for you.

Dual occupancy property

Here are a few key points to note with a dual occupancy property:

  • It can be subdivided into separate properties
  • Utilities and leases can be separated if renting
  • You can construct a separate entrance
  • Both dwellings will be full and complete homes

You must ensure that a dual occupancy home can be built in the specific local council zoning area. Dual occupancy homes must comply with specific planning controls which include a minimum site area and a minimum site width which are specified by your local council.

Who is a dual occupancy right for?

Dual occupancy homes are very versatile. They are perfect for families interested in an additional income stream through renting or selling as it is very easy to separate utility bills.

Though dual occupancy homes may be more costly than granny flats to construct, they have an impressive return on investment because it is considered “a complete home” and has a separate entrance. Renters are more likely to opt for another dwelling in a dual occupancy home because it is more separate and private than a granny flat. This allows you to invest in your future quicker and pay off any pending construction costs easily.

Granny flat

Here are a few key points to consider with a granny flat:

  • They fall under the same title as the main house
  • It is built in conjunction with the main dwelling
  • Usually patterned after the main house’s design
  • Subdivision is not permitted with a granny flat (opposite of a dual occupancy)

Only the primary (main house) and secondary dwelling (granny flat) are allowed on a lot of land. As it cannot be subdivided, it is not suited to homeowners who will eventually want to sell it for a profit in the future (though it can be sold with the primary dwelling). Utilities also cannot be separated, making renting more difficult.


Who is a granny flat right for?

Granny flats are right for people who may want to keep their elderly parents close. It can also be beneficial to provide adolescent children with a place to stay while they sort out their own homes. It is a great option for renting to short-term tenants, however, if that is your main goal, we recommend a dual occupancy home.

For more property and design advice, contact the ES Design team.

Why does your dual occupancy home project need a Complying Development Certificate?

luxury home designers

Most construction projects in Australia require some form of development approval, whether it be a Complying Development Certificate, construction certificate or development consent. Very rarely would a project be considered as an exempt development and not require any form of approval. These varying approval requirements are based on the development’s impact on the environment and community. For dual occupancy home projects, development approval in the form of a Complying Development Certificate is needed.

Dual occupancy homes or duplexes are single residential buildings that encompass two dwellings (under one roof). These dwellings are usually divided by a shared wall or shared floor/ceiling. If these dwellings are subdivided, they can also be sold separately.

Why do dual occupancy home projects need a Complying Development Certificate?

The answer as to why any development needs approval lies in ensuring that the design is safe and will not harm the environment or the community where it will be located. Many people are unaware that dual occupancy homes are not exempt from approval. While the construction of a dual occupancy home may be considered minor when compared to a larger project like a commercial building, it can still make a significant impact on the environment and its community.

Any development that’s considered as a complying development usually contains projects that are more significant than exempt developments (builds exempt from obtaining approval) but are generally not as major as projects that require development consent. However, because they are still considered as more significant than an exempt development ‘sign off’ by a building professional (known as a certifier) is needed. These developments may also be subject to conditions of approval to protect surrounding uses during the construction period and the life of the complying development.
In most cases, a Complying Development Certificate will be awarded when a development complies with pre-determined development standards and satisfies a code-based assessment.

Where can I find the standards to satisfy the requirements for a complying development?

If you’re interested in finding out the requirements for a dual occupancy home, note that the majority of complying development types, as well as their development standards, can be found in the State Policy.

You can find the relevant information on the NSW Legislation website under:

If you are considering building a dual occupancy home, then we highly recommend that you contact our ES Design team. Designs and complying development checklists can be extremely difficult to fill out independently, however, our team will be more than happy to guide you through the process and help you acquire your Complying Development Certificate.

Dual occupancy homes are classed under the Low Rise Housing Diversity Code because it is a complying development

What is the Low Rise Housing Diversity Code?

This code facilitates a diverse range of housing and allows specific developments to be fast-tracked under the complying development approval. This code was developed by the NSW Government to create robust neighbourhoods and communities that are fit for future challenges and change and that develop more desirable and livable communities. Here are a few factors that drove the Low Rise Housing Diversity Code.

  • The NSW population will increase by 2.9 million people by 2041
  • More housing diversity that suited a range of lifestyles was needed
  • More affordable housing options were needed in Sydney

How do dual occupancy homes fit into this?

Dual occupancy homes are one of the types of developments that can be fast-tracked. In fact, approvals under the fast-track complying development pathway can be issued in as little as 20 days, saving homeowners thousands of dollars. It should be noted that the following must occur for dual occupancy homes to be fast-tracked under the Code:

  • They must be built as complying developments are only allowed in R1, R2, R3 and RU5 zones where this type of housing is already permitted under a council’s Local Environmental Plan (LEP).
  • The proposal must comply with all the relevant requirements in the State Environmental Planning Policy (Exempt and Complying Development Codes) 2008 (Codes SEPP).
  • The developments must meet all of the development standards in the Code and the Design Criteria in the Low Rise Housing Diversity Design Guide for complying developments.
  • Dual occupancies must be built in currently approved zones (this was discussed above).

At ES Design our team works with you to ensure that you get exactly what you want from your home. We know that acquiring building development approvals for any type of build can be complicated and overwhelming which is why our team is prepared to help you.
To find out more about our building design and drafting services, call us on 0460 000 000.