
How to avoid costly mistakes when building a new home or investment

Correys

How to avoid costly mistakes when building a new home

Building a new home is an expensive and complicated endeavour. There are a lot of things that can go wrong, and even a small mistake can end up costing you a lot of money. ES Design goes over some of the most common mistakes people make when building a new home and how you can avoid them.

Set a budget

One of the most important things you must do is to work out how much building or designing a new home will realistically cost you – plus extra for any problems that may arise.  

Leave it to the professionals 

Whatever you do, unless you are a professional builder by trade, don’t be an owner-builder. Sometimes people think of building their home as a DIY project. However, this can be fraught with danger. It could cost you a large amount of money while also putting your health at risk.

Hire the right people

Hire the right building designer or architect. This is crucial if you want your home build to be a success, starting from the ground up. When looking at finding the right tradespeople, this is one of the most important steps you need to take.

Not doing your research 

One of the most common mistakes people make when building a new home is not doing their research. There are many moving parts to building a new home, and it’s essential to understand them before you start. Otherwise, you could end up making a costly mistake. Do your research before you start building, and share your preferences with the professionals you have selected so that the project has a solid foot forward before construction begins. 

Ask the question: Do I need Development Approval? 

In NSW, most minor developments won’t need approval. For example, if you are adding a deck or a carport to your home that is no greater than 25 square metres, there is no need to get council approval.

If you are building a new home or undertaking a significant renovation, you need a DA. This process involves getting a range of documents and certifications signed before any building starts. Development approval in NSW can be a challenging process that requires time and a lot of patience. When you start on the development path, there are many things to look out for, and it’s easy to miss something without expert guidance. 

The Environment Planning & Assessment Act 1979, sets penalties of up to $1.1 million for unauthorised or non-complying developments. Depending on the council and the extent of the development work, you can be issued an on-the-spot infringement notice for each breach that you commit up to $1,500 (for individuals) and $3,000 (for companies).

Factor in the time it takes for Development Approval.

So how long does Development Approval take? Submitting a Development Application can be long and arduous unless you have expert help. The DA approval process can be one of the most frustrating things about building a home. The average time for a development approval also depends on the size and scope of the development. Once the DA is lodged with council, it can take 21 to 90 days before a decision is made. At ES Design, we can help by consulting with our extensive network of suppliers to produce a package for submission to the certifying authority. We then act as a liaison between the council, giving you updates from approval through to construction. 

Don’t sign contracts without knowing exactly what you’re signing

It’s easy to think that a contract is a legal document that no one understands, so signing it is just part of the process. However, when building a home, the documents you sign can have serious consequences further down the road if not fully understood. If in doubt, ask a legal professional to look over it.

You can trust ES Design for your dream building project

Regarding building design, ES Design is at the forefront of the industry. We focus on you to find out what your exact needs are. It’s only then that we can determine exactly what the brief is to create your vision. Our town planners will maximise the potential of your land, while our building designers will use these recommendations to align with your brief to create your dream home. We also specialise in streamlining DAs for our clients, armed with a clear understanding of local and state legislation and decades of experience.

At ES Design, we capture all necessary information to do with your development, taking the time to understand your requirements and the compliance surrounding them. If you’d like to find out more or to book an appointment, call us today on 0460 000 000.

4 simple design tips to maximise your space

Dellwood

No matter the size of your home, the interiors must advocate for more functional and inviting living. Designing a home to feel spacious and open is a common problem experienced by individuals looking to style their home. 

Often, homeowners find themselves wasting space and hoarding, leaving little room for functionality and practicality within their homes. However, there are a few ways to solve this problem. We’ve gathered some residential interior design tips that could help transform your home.

  1. Optimise natural lighting

    Natural lighting has become common in residential interior design. Not only is it effective in decreasing energy use, but it is also known to improve the perception of space, making your home feel more welcoming. Take advantage of the natural light in as many areas as possible; creating bigger window openings, installing stacker or sliding doors in a busy part of your home (the living room or kitchen), or adding skylights are some examples of ways to let the natural light into your home.

    In cases where the natural light source is limited, reflective surfaces, bright white lights and mirrors can improve the balance of space and light, while creating an illusion of a more lit-up and spacious interior.

  2. Create a fusion between indoors and outdoors

    Having your outdoor space adjacent to the interior of your home is a clever way to design a successful space. A seamless transition from the inside to the outside means there is a clear link between the areas, and more space for living, leisure and entertainment.

    In cases where the interior is not spacious enough to accommodate the fusion between indoor and outdoor living, maximising space can be achieved by ensuring that doorways and windows leading to outdoor spaces are visible and easily accessible. Using plants within certain areas of your home—as a form of biophilic design—is a perfect way to incorporate the outdoors inside, incorporating more natural aesthetics inside the home.

  3. Ensure the flooring is visible

    Interior spaces appear more spacious and open when flooring is more visible, rather than covered with too many elements like furniture and decor. Often, individuals desire to fill the interiors of their homes with different pieces to make up for the extra storage needed. However, adding unnecessary furniture and excess home accessories can make the home appear cluttered and cramped.

    Using multi-purpose furnishings is an excellent way to limit the need for extra and overcrowded furniture in your interior. Also, it would be good to consider raising some of your furniture from the floor to create the feel of a more spacious interior. For example, by incorporating wall-mounted joinery and shelving that hovers above the floor in certain areas of your home.

  4. The bigger the better

    Despite the size of the space, maximising an area relies heavily on furnishings chosen—go bigger with lesser pieces. This will enhance the size of the area, avoid mess, and decrease the chance of clutter during your day-to-day.

    Let your space make a huge statement with larger pieces such as modular couches, dining benches, or armchairs. Pieces should boast functionality, while complementing the rest of the home’s furnishings.

The benefits of maximising space in your home

  • Creates space for seasonal items
  • Allows for extra space to relocate items in a convenient manner
  • Allows for added functionality within the home
  • Addition of space can provide added comfort within your home
  • Ensures your home remains clean
  • More opportunities to use the space effectively
  • Allows for multi-functional purposes

At ES Design, our team encourages creating interiors that align with your living style and needs. We provide commercial and residential design services, to suit each space.

See more of our Interior projects here.

Sydney homes: Where unexpected design steals the show

building development approval

“The city’s dream home has changed in a year. It’s now all about statements in bold, head turning architecture.” Adam Devine, Real Estate Editor—The Daily Telegraph

This year’s most popular properties are not based solely on location, harbour views or size, but are based on “risky” designs. Across Sydney suburbs, architects and builders alike are seeking opportunity in delivering cutting-edge designs to homeowners. 

This no doubt also comes as a result of the pandemic, where people are spending more time indoors and remote working arrangements have become the norm. Take for instance one of our most iconic projects in Concord. Our team of building designers and town planners were inspired to think outside the box in creating a showpiece that not only maximised the space, but took into account shifts in clever design, sustainability and technology, while also complementing the warmth, safety and security that make a house a home.

About our Concord project

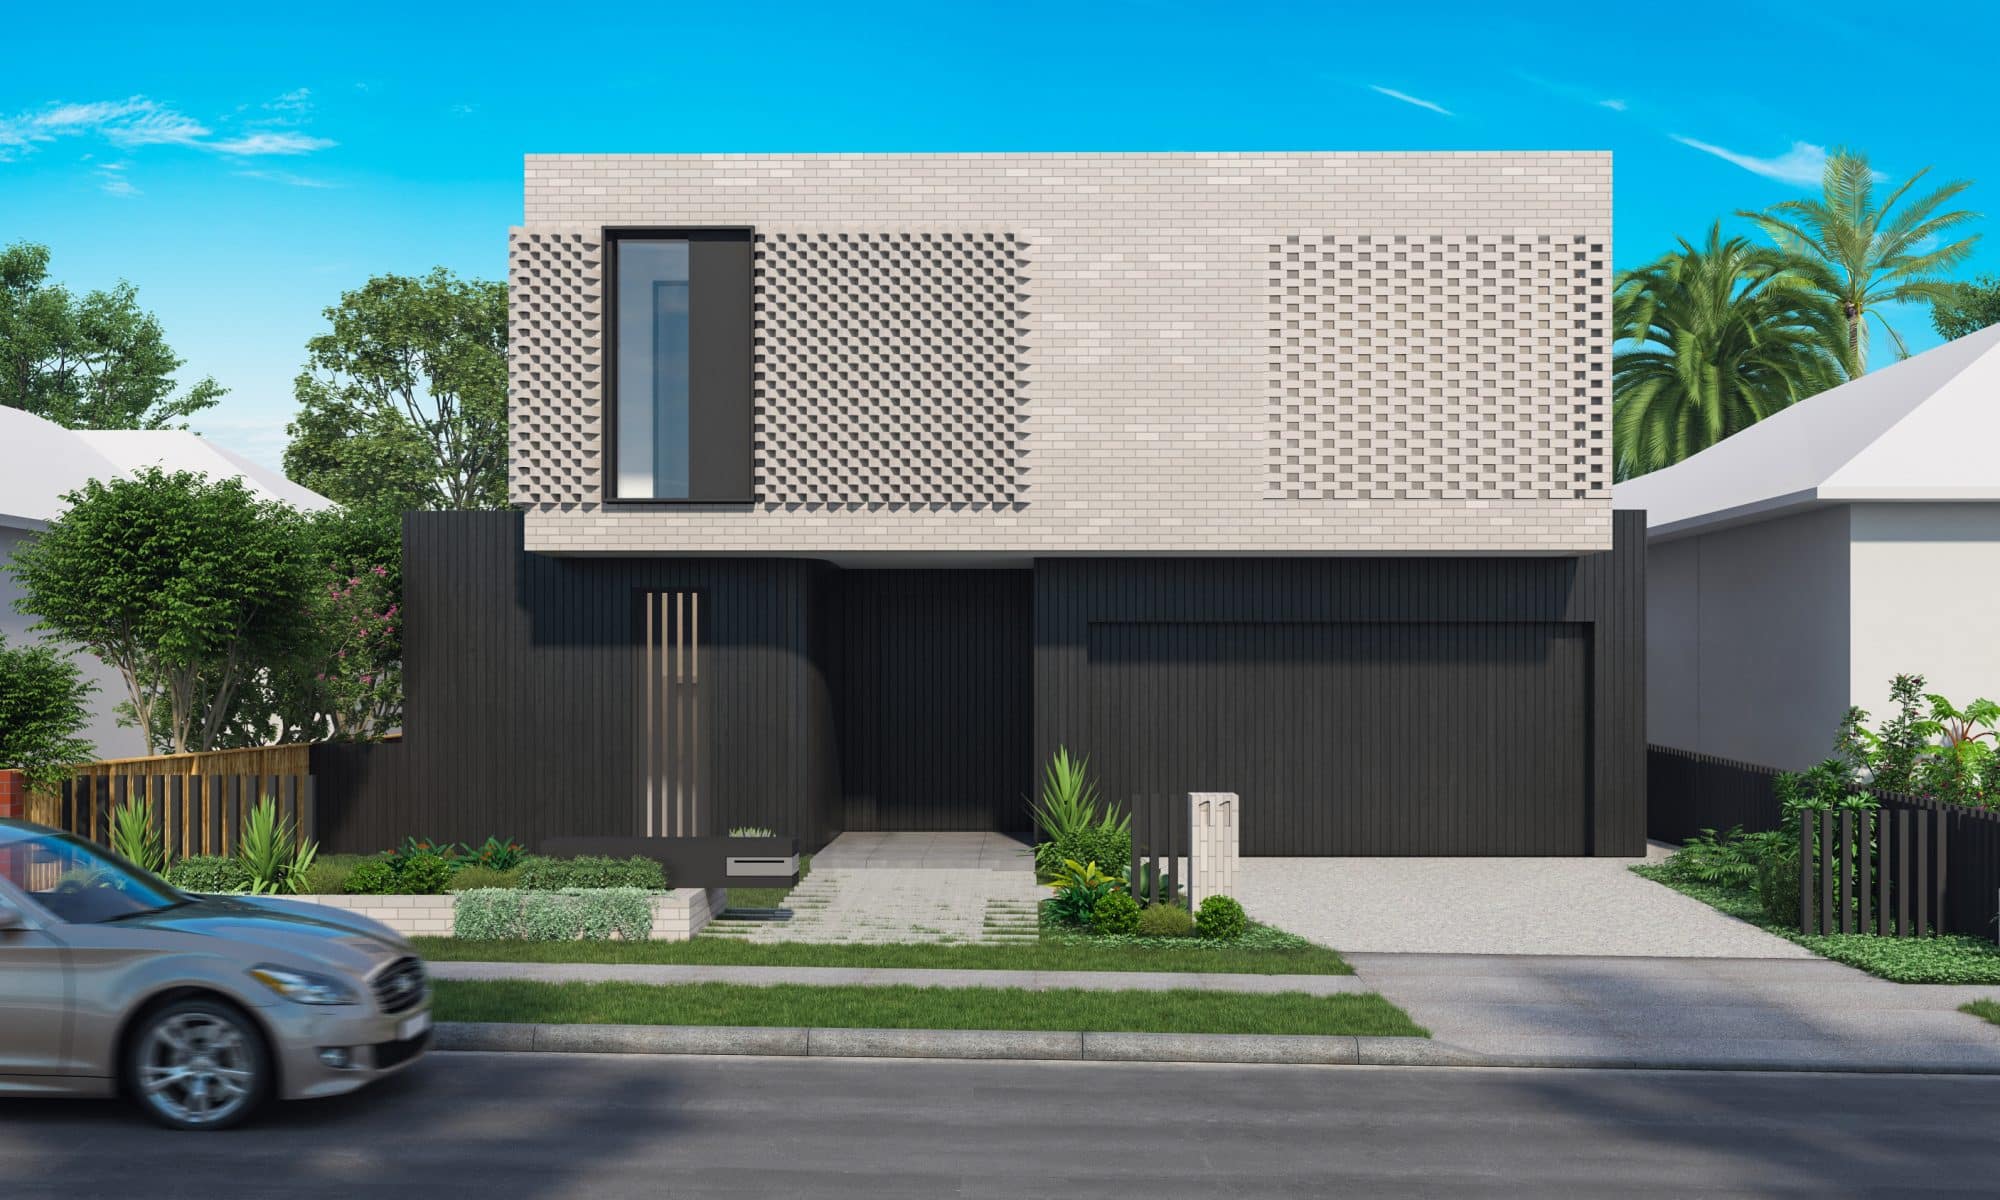
In a record-breaking sale as the first property to break the $6 million mark in Concord in Sydney’s inner west, 11 Tripod Street is one of many homes proving the shift in consumer demand is gearing towards bold statement homes as the designs of choice.

ES Design was the luxury home designer of choice for builder JPH Built on their most recent development. The perfect masterpiece as featured in The Daily Telegraph recognises that design is about taking risks—thinking the unthinkable.

Stylish and chic enough to hit the papers, the double brick residence features:

  • A fluid flow from the interior to the exterior
  • Five spacious bedrooms with built-in wardrobes
  • High ceilings and extensive use of glass
  • An internal garden atrium
  • A state-of-the-art kitchen with the finest in finishes
  • A resort-style backyard with a swimming pool and barbecue terrace
  • A triple car garage 

Start your design journey with ES Design
