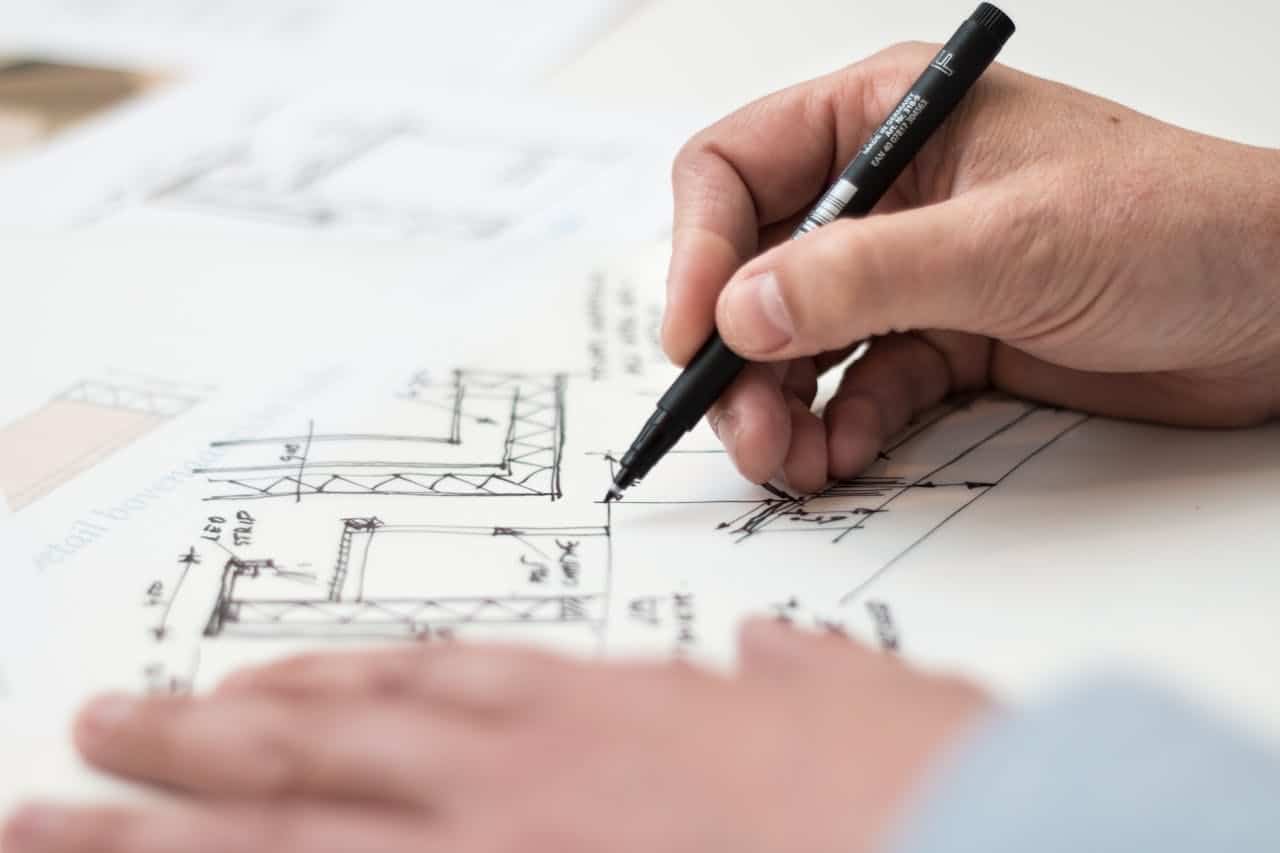
The evolution of 2025 architectural design trends reflects a growing shift toward innovation, sustainability, and adaptability. With increasing population density in urban areas, new zoning regulations, and evolving lifestyle demands, architectural trends are being redefined to balance aesthetics, functionality, and environmental responsibility.
From small-lot luxury homes to biophilic interiors and the rise of “soft architecture,” transformative design choices will shape the coming year. Below, we explore key trends in architecture that will dominate 2025, offering insight into how the industry is adapting to modern challenges and opportunities.
1. Size Inspires Innovation: Designing for Small Lots
As new zoning regulations encourage higher-density developments near train stations, architectural building designs focus on making the most of limited space. Traditionally, Australian homes have been large, but 2025 architectural design trends prove that size does not equate to luxury. Multi-functional furniture and modular layouts enhance usability, while open floor plans combined with strategic zoning create the illusion of more space. Vertical gardens and rooftop terraces further maximise outdoor areas in compact settings. By integrating new ideas in architecture, homeowners can enjoy high-end living in smaller footprints without sacrificing comfort or elegance.
Learn more about ES Design’s Projects that showcase innovative small-lot designs.
2. The ‘In Between’ Spaces: Biophilia and Blurred Boundaries
Biophilic design is redefining architectural advancements, seamlessly blending interiors with nature. Modern homes now incorporate features that dissolve the barrier between inside and outside, offering mental and physical well-being benefits. Retractable glass walls enable flexible indoor-outdoor transitions, while courtyards and green spaces introduce a natural element into the home. Improved natural ventilation and daylighting enhance energy efficiency, ensuring access to greenery remains integral to architectural design even in high-density areas.
Discover how Town Planning Services are incorporating biophilic elements in urban developments.
3. Homes as Lifestyle Instruments
Contemporary housing is no longer just about aesthetics—it actively shapes residents’ daily lives. Smart architectural ideas focus on personalised wellness spaces, such as meditation rooms, exercise nooks, and adaptive living areas that adjust to different life stages and needs. Technology integration allows homes to support productivity and mental well-being. With remote work and changing lifestyle priorities, architectural design examples now reflect deeper considerations of human behaviour.
4. Housing Crisis Solutions: Affordability Meets Sustainability
The housing affordability crisis prompts a shift toward multi-dwelling developments and co-living solutions. Sustainable and cost-effective architectural advancements focus on eco-friendly materials like recycled timber and low-carbon concrete, shared living spaces that promote community without compromising privacy, and energy-efficient smart homes designed to reduce long-term costs. These designs make housing more accessible while prioritising sustainability, aligning with 2025 architectural design trends.
5. The Evolution of Work-from-Home Spaces
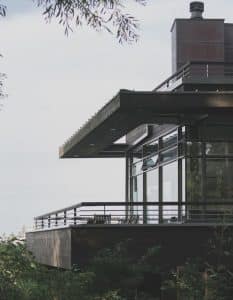
The shift to remote work has permanently influenced architectural trends, with homes requiring dedicated workspaces. Acoustic insulation creates distraction-free environments, while convertible office spaces transition between work and leisure. Natural lighting and ergonomic design improve productivity, catering to a workforce that increasingly values flexibility and work-life balance.
6. The Rise of ‘Soft Architecture’
Aesthetic trends are shifting toward organic forms, with soft architecture featuring curved facades, arched entryways, and sculptural elements. Soft edges create a welcoming, harmonious streetscape and introduce contrast in urban environments by blending contemporary curves with traditional grid layouts. While popular, careful integration is key to maintaining neighbourhood identity. This trend highlights the architectural design example of fluidity over rigidity, offering a refreshing contrast to stark modernist structures.
7. Smart Cities & AI-Driven Architecture
Integrating artificial intelligence (AI) into urban planning and building design revolutionises architectural advancements. In 2025, smart cities will leverage AI for energy-efficient building management systems, traffic and pedestrian flow analytics, and automated construction methods that improve sustainability and reduce costs. These innovations ensure cities evolve efficiently while minimising environmental impact.
8. Net-Zero and Carbon-Positive Design
Sustainability remains at the forefront of architectural trends, shifting toward net-zero and carbon-positive buildings. This trend focuses on passive solar design to maximise natural energy sources, advanced insulation materials to reduce energy consumption, and carbon-sequestering materials, such as bio-concrete, to neutralise emissions. Future-forward designs will prioritise both energy efficiency and positive environmental impact.
9. Modular and Prefabricated Construction
The growing demand for cost-effective and time-efficient building solutions has led to a rise in modular construction techniques. The advantages are reduced construction timelines, minimal material waste, and customisable, scalable designs that adapt to diverse housing needs. Modular housing is set to reshape urban development in 2025.
10. Multi-sensory Experience in Architecture
Future designs will prioritise multi-sensory engagement, enhancing how people interact with spaces. Tactile materials improve comfort and warmth, while dynamic lighting systems adjust according to circadian rhythms. Acoustic optimisation creates tranquil, harmonious environments, ensuring that spaces cater to visual appeal, sound, touch, and light quality.
Final Thoughts: The Future of Architectural Design
The 2025 architectural design trends outlined above reflect a transformative shift in how we build and experience spaces. Whether through architectural advancements in sustainability, biophilia, or adaptive living, the future of design is dynamic and deeply interconnected with evolving societal needs.
Explore ES Design’s expertise in town planning, interior design, and innovative housing solutions for more expert insights into architectural ideas that shape Sydney’s residential and commercial landscapes.