Why is Town Planning Important?

Town planning is the foundation of well-organised, sustainable, and livable cities. It shapes communities, ensuring that urban and rural areas develop efficiently​​, environmentally friendly, and socially beneficially. Why is town planning important in Australia? Cities experience rapid growth and require strategic development to accommodate expanding populations. This blog explores the role, benefits, and challenges of town planning, focusing on why it is important in Australia and its future implications.

What Do Town Planners Do?

What do town planners do? They play a critical role in designing and regulating urban and regional spaces. Their responsibilities include land-use planning, infrastructure coordination, sustainability initiatives, regulatory compliance, community consultation, and disaster resilience planning. They ensure that developments are environmentally responsible, accessible, and aligned with long-term urban goals. Planners also create zoning laws that help separate residential, commercial building plans, and industrial areas to maintain a structured and well-balanced city layout.

Additionally, town planners work closely with government agencies and private stakeholders to ensure that commercial building layout meets the growing demands of expanding populations. They conduct extensive research, analyse demographic trends, and develop plans integrating housing, commercial building plans, and public spaces into well-functioning urban environments. By carefully balancing growth and sustainability, town planners create cities that are functional, efficient, and enjoyable to live in. Explore ES Design’s Town Planning Services to learn more.

Town Planning’s Role in the Development of Towns

Effective town planning guides urban expansion while preserving the unique character of communities. How is planning important in the development of towns? It ensures that essential services such as hospitals, schools, and public transport are accessible. Green spaces and recreational areas are integrated to enhance the quality of life, while housing and commercial building layout are positioned strategically to minimise congestion. Proper planning protects historical and cultural landmarks while encouraging mixed-use developments promoting vibrant, self-sustaining communities.

A significant focus of town planning is long-term resilience. As towns and cities grow, planners must consider climate adaptation strategies, natural disaster preparedness, and sustainable infrastructure developments. By integrating modern technological advancements such as smart city planning and energy-efficient urban layouts, planners help towns remain future-proof while accommodating evolving societal needs.

City Planning: Why It Matters

Without proper city planning, urban areas can become chaotic, overcrowded, and inefficient. Good planning enables smart growth strategies that prevent urban sprawl, reduce congestion, and improve sustainability. Traffic management solutions enhance mobility, while sustainable resource use ensures water, energy, and waste management. Additionally, planning promotes walkability and accessibility, fostering healthier lifestyles and reducing reliance on cars.

What are the benefits of city planning? It also ensures the availability of affordable housing options, preventing urban displacement due to skyrocketing real estate prices. Through well-structured city development policies, urban planners help manage economic disparities, improve access to employment opportunities, and create well-connected neighbourhoods that foster social integration.

Advantages and Disadvantages of Urban Planning

The advantages and disadvantages of urban planning highlight both opportunities and challenges in urban development.

Advantages

  • Orderly Development – Proper zoning prevents overcrowding and ensures efficient land use.
  • Economic Growth – Well-planned cities attract businesses and investors.
  • Environmental Protection – Sustainable urban planning minimises ecological impact.
  • Improved Quality of Life – Access to essential services enhances community well-being.

Disadvantages

  • High Initial Costs – Urban planning requires substantial funding.
  • Regulatory Complexities – Zoning laws and approvals can slow down development.
  • Limited Flexibility – Strict planning may hinder spontaneous urban expansion.
  • Social Displacement Risks – Large projects can impact existing communities.


How Town Planning Helps Manage Urban Growth

Urban growth, if uncontrolled, can lead to overcrowding, traffic congestion, and insufficient public services. Town planning prevents these issues by setting clear zoning regulations, implementing growth boundaries, and developing efficient public transport networks. Transit-oriented development (TOD) ensures that high-density housing and commercial building layout are built near major transport hubs, promoting efficient city expansion.

Additionally, planning authorities implement urban renewal projects to revitalise declining districts, transforming them into thriving residential and commercial spaces. Through systematic development strategies, planners maintain an optimal balance between urban expansion and preserving local heritage and natural landscapes.

Challenges in Town Planning

Rapid Population Growth

As cities expand, demand for housing, transport, and public services increases, requiring continuous adjustments to existing plans. Addressing urban density issues without compromising quality of life and finding solutions to rising property costs are key concerns for planners.

Housing Affordability

Balancing affordable housing with commercial development is a key concern. Inclusionary zoning policies ensure a mix of housing options, while sustainable building materials help lower construction costs. Policymakers also explore financial incentives for developers who incorporate low-income housing into their projects.

Resource Management

Ensuring adequate water, energy, and waste disposal infrastructure in growing urban centres is challenging. Implementing smart city technologies optimises resource use, while enhanced waste management strategies promote sustainability. With increasing pressure on natural resources, town planners must develop innovative solutions that reduce urban carbon footprints while maintaining efficiency.

Environmental Concerns

Balancing development with conservation efforts requires long-term planning and sustainable policies. Protecting coastal and bushland areas from overdevelopment and encouraging green building certifications for new developments is essential. Addressing urban heat islands and ensuring biodiversity conservation in urban settings are becoming focal points in modern town planning.

Why is Town Planning Crucial in Australia?

Australia’s Unique Geography

With vast open spaces and densely populated cities, town planning helps distribute populations more effectively, preventing congestion in major hubs like Sydney and Melbourne. Expanding regional town development encourages population decentralisation.

Australia’s climate variations also demand adaptive urban strategies, ensuring infrastructure is built to withstand extreme weather conditions, from bushfires to flooding risks.

Managing Population Growth

Australia’s urban population is projected to increase significantly in the coming decades, requiring careful planning to maintain liveability. Smart infrastructure investments support sustainable city expansion while addressing public transportation bottlenecks and improving mobility.

Climate Change Considerations

Australian cities must implement resilient infrastructure to withstand extreme weather conditions and rising sea levels. Climate-adaptive urban designs mitigate environmental risks, while disaster preparedness strategies strengthen emergency response capabilities.

Conclusion

Town planning is more than just zoning and infrastructure—it’s about creating sustainable, efficient, and livable communities. As Australia grows, strategic urban planning will be essential for balancing economic, social, and environmental needs. Expanding green urban projects and strengthening community participation in planning will ensure that future developments reflect residents’ needs.

Looking to develop a project with smart town planning principles? Explore ES Design’s latest projects and see how expert planning can shape thriving communities.

Iconic Commercial Building Examples: Lessons in Design

Commercial buildings shape the skyline, tell stories of cultural significance, and inspire innovation. Iconic commercial buildings, in particular, set benchmarks for design excellence, offering invaluable lessons in design from iconic commercial buildings in functionality, aesthetics, and creativity. These landmarks serve their immediate purpose and influence modern commercial building design examples globally, including here in Australia. From awe-inspiring facades to cutting-edge sustainable features, these structures demonstrate the potential of thoughtful design.
 

What Makes a Commercial Building Iconic?

Not all buildings achieve iconic status. The hallmarks of iconic commercial architecture include functionality, aesthetics, cultural significance, and innovation. Let’s break down these traits:

Functionality

Iconic buildings excel at serving their intended purpose while adapting to future needs. For example, multi-use spaces in commercial design exemplify flexibility and utility. A commercial complex designed for offices may evolve to include retail or recreational spaces to meet changing demands.

Aesthetics

Visual appeal sets these buildings apart, often integrating innovative shapes or materials. Think bold facades, unique silhouettes, or artistic installations. Aesthetic choices also extend to how a building interacts with its surroundings, blending harmoniously or standing as a striking contrast. Their bold and innovative designs provide iconic commercial architecture inspiration for designers worldwide.

Cultural Significance

Some structures transcend their physical form, symbolising their city or country. These buildings evoke pride, memory, or identity within the community. For instance, buildings that host historical events or reflect regional identity often achieve iconic status.

Innovation

Iconic designs often feature groundbreaking use of technology, materials, or sustainable practices. Features such as energy-efficient glass or biophilic elements push boundaries and set new standards.

If you’re interested in designing cost-effective yet inspiring spaces, our guide to cost-effective building design offers practical tips. Additionally, exploring our past projects provides valuable insights into balancing practicality and inspiration for those looking to create impactful commercial spaces.
 

Famous Commercial Building Examples

Australian Icons

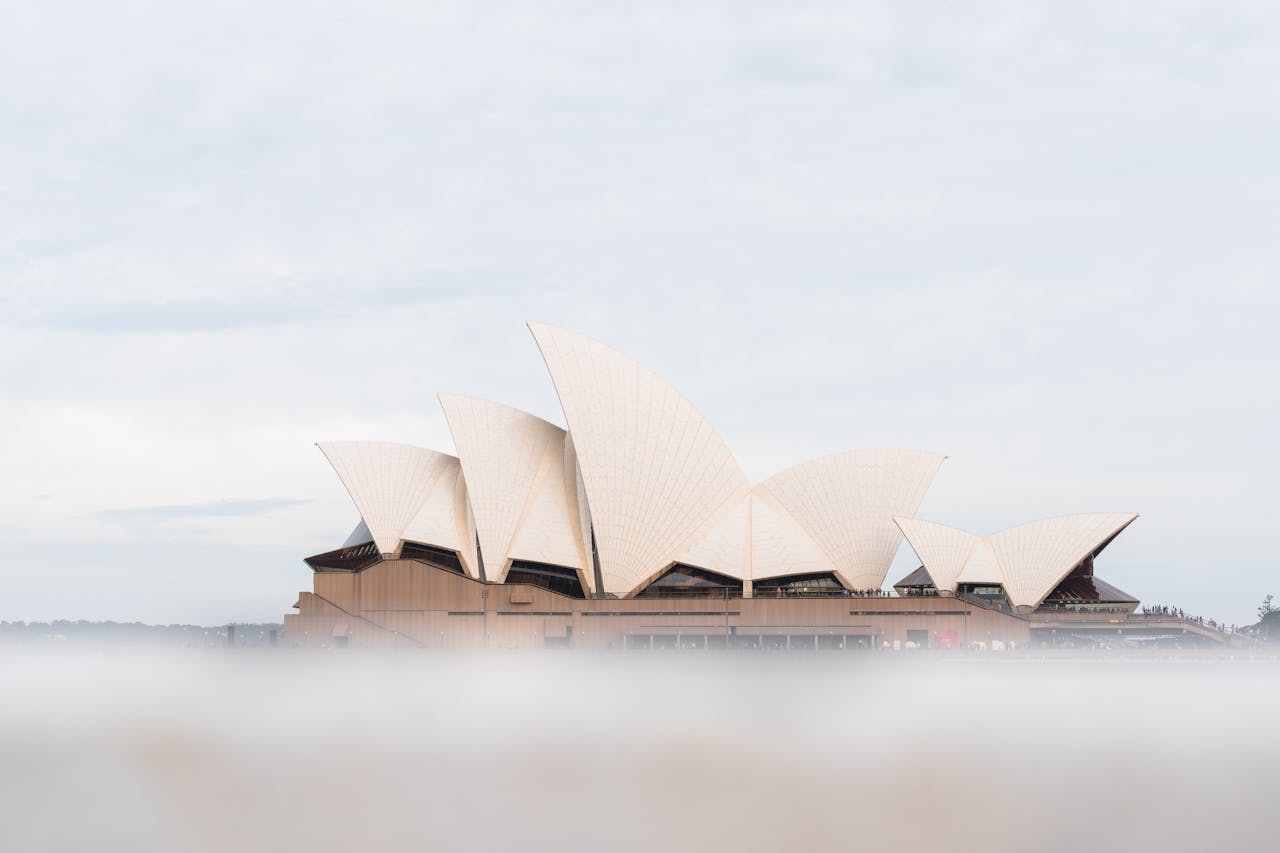
Australia boasts several iconic commercial structures that seamlessly blend form and function. The Sydney Opera House is a global symbol of architectural brilliance, renowned for its shell-like design. While primarily a performing arts centre, its innovative construction techniques have inspired countless building design ideas. The Opera House also highlights the importance of incorporating environmental sustainability into design, with modern upgrades to reduce energy consumption.

The Eureka Tower in Melbourne is another masterpiece. Combining luxury apartments with public spaces, its modern, minimalist design embodies the balance between functionality and aesthetics. Its observation deck offers panoramic views, showcasing how even leisure components can enhance commercial buildings.

These famous commercial building design examples showcase how diverse approaches can achieve iconic status.

Global Landmarks

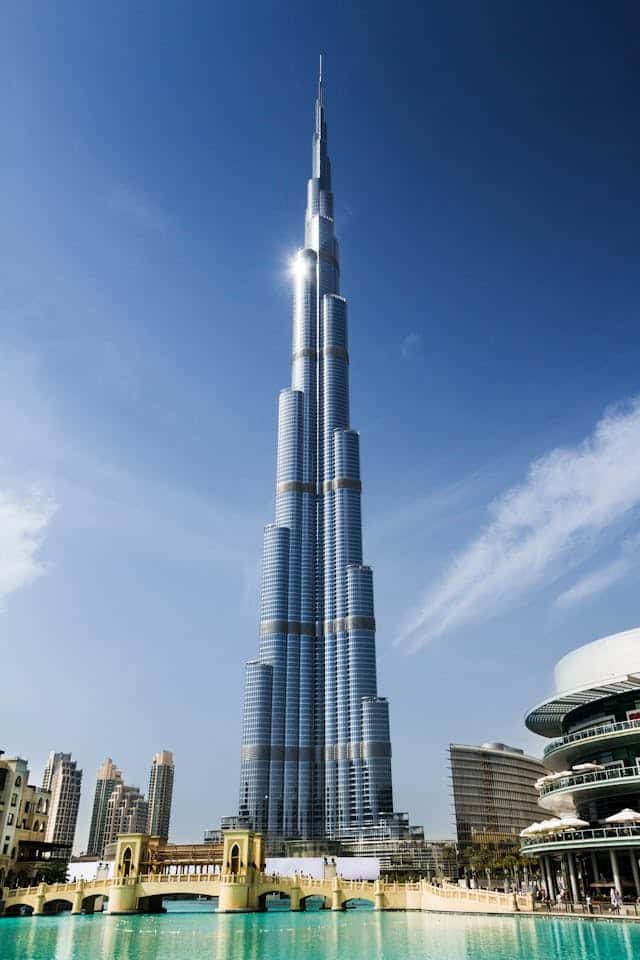
Internationally, buildings like the Burj Khalifa in Dubai redefine what’s possible in commercial architecture. This towering structure marries height with elegance, boasting energy-efficient features and awe-inspiring views. Its innovative design addresses extreme weather challenges, making it a case study in durability and climate adaptability.

Though smaller in scale, the Louvre Pyramid in Paris represents a blend of tradition and modernity, using glass and steel to contrast with the historical Louvre Palace. For more ideas on maximising the value of your property, visit our blog post on Maximising Property Value to see how thoughtful design can increase long-term benefits.
 

The Influence of Iconic Designs on Modern Building Innovation


Iconic structures don’t just stand as monuments; they actively shape modern practices. They inspire trends in construction techniques, material use, and energy efficiency. Here are some lessons from iconic commercial buildings that drive innovation today:

  1. Sustainability: Features like solar panels, rainwater harvesting systems, or green roofs are now standard in commercial projects inspired by landmarks that pioneered these technologies. Buildings like One Central Park in Sydney demonstrate how sustainable features coexist with striking aesthetics.
  2. Multi-Use Spaces: Combining offices, retail, and public areas within a single building reflects the versatility seen in iconic designs like the Marina Bay Sands in Singapore. These spaces prioritise functionality and user experience, offering flexible solutions for urban development.
  3. Smart Technology Integration: Iconic buildings often feature advanced systems for lighting, HVAC, and energy monitoring, setting the stage for smarter commercial projects. These features improve efficiency and enhance tenant satisfaction.

Explore our commercial projects for​​ insights into practical commercial building solutions to see real-world applications of innovative design.
 

Trends Influenced by Iconic Buildings

The design principles of iconic structures have catalysed several modern trends. Below are vital movements rooted in these timeless designs:

1. Biophilic Design

Incorporating natural elements such as greenery, water features, and sunlight creates healthier, more inspiring environments. Inspired by iconic green buildings, biophilic design has become a mainstay in commercial projects. For instance, indoor green walls and natural ventilation are increasingly common in offices and retail complexes.

2. Modular Construction

Prefabricated elements allow for quicker, cost-effective building without compromising quality. Iconic modular designs prove that efficiency can coexist with creativity, allowing designers to reimagine traditional construction processes.

3. Open-Concept Layouts

Breaking away from rigid compartmentalisation, open spaces encourage collaboration and flexibility, trends inspired by modern multi-use commercial landmarks. These layouts also enhance adaptability, an essential requirement for today’s dynamic business environments.

4. Futuristic Shapes and Forms

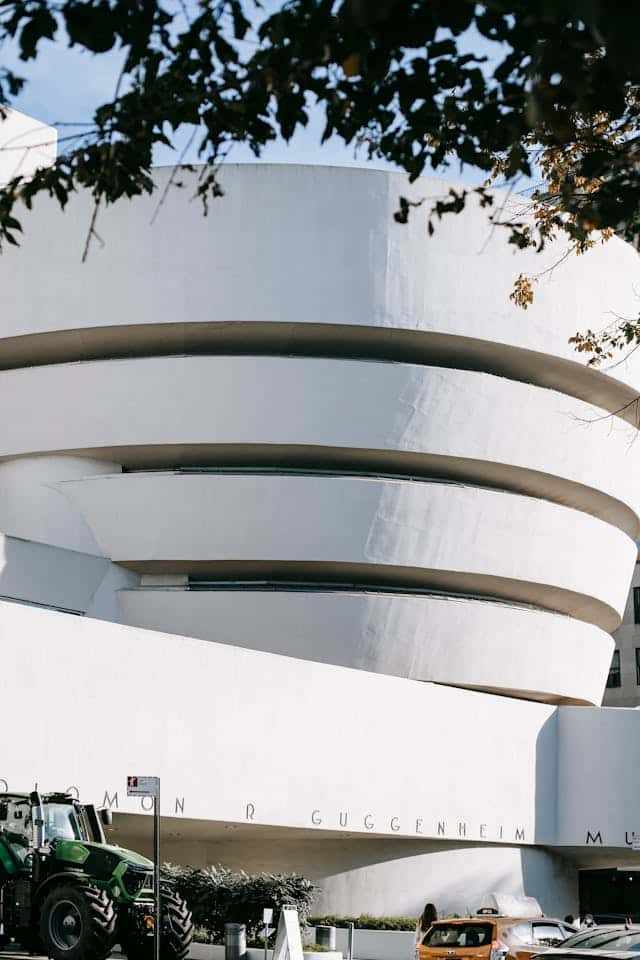
Buildings like the Guggenheim Museum in Bilbao demonstrate the power of experimental geometry, leading to more adventurous building design inspiration in recent years. Such bold designs challenge conventional norms and encourage material and structural engineering innovation.

Looking for professional guidance? Learn more about building designers and why hiring experienced professionals can make all the difference in your project.
 

Conclusion: Learning from the Best in Design


Iconic commercial buildings offer more than aesthetic value; they present a masterclass in balancing innovation, functionality, and cultural relevance. These structures, from the Sydney Opera House to the Burj Khalifa, leave a legacy that influences modern practices, inspiring designers to think creatively and sustainably.

At ES Design, we specialise in translating these inspirations into innovative commercial solutions. Whether you’re embarking on a new project or reimagining an existing space, our expertise ensures a functional and timeless design.

Ready to bring your vision to life? Contact ES Design today and discover how we can elevate your next project.

How to Design a Commercial Building: A Comprehensive Guide

Designing a commercial building is a rewarding yet intricate process. Whether you’re planning an office, retail space, or industrial facility, thoughtful design can significantly impact functionality, aesthetics, and long-term value. In Australia, navigating regulations and creating spaces that cater to diverse business needs requires precision and insight. This guide will take you through the essential steps of commercial building design, offering tips to create spaces that benefit businesses and communities.
 

Define Your Vision: Establishing Building Objectives and Requirements

Before tackling layouts or budgets, clarify your vision. Define the building’s purpose—will it house offices, retail outlets, or a mix of functions? Understanding tenant needs and usage patterns is critical to creating a functional space. For example, an office building may require open-plan areas for collaboration and private zones for focus, while retail spaces demand efficient layouts that enhance customer flow.

Collaboration with commercial building designers early in the process ensures your goals align with practical considerations. Their expertise helps translate your vision into actionable plans while avoiding costly redesigns later. Whether maximising small spaces or designing for multi-use purposes, their input can be invaluable. Learn more about how our Commercial Projects have brought visions to life.
 

Creating a Budget and Timeline


Budgeting is the cornerstone of successful commercial building design. Establish a realistic budget that includes all cost factors, such as materials, labour, and permits. Allocate a contingency fund for unforeseen expenses, as even the most well-planned projects encounter challenges. For instance, fluctuating material costs or unexpected site conditions can arise, making building flexibility crucial to your budget.

Financial planning tools can streamline this process, helping you map out expenses over the project timeline. Early budgeting not only saves money but also sets clear expectations for stakeholders. A well-thought-out budget is essential for creating commercial building plans that balance quality and cost. For tips on keeping your project within budget, check out our blog on Cost-Effective Building Design.

Timelines are equally important. Set milestones for design, approvals, and construction phases to ensure the project stays on track. Delays often arise from permit processing or weather conditions, so having a buffer in your schedule is wise.
 

Designing Floor Plans and Layouts

The layout of your building directly impacts its usability and efficiency. When designing commercial building layouts, consider space optimisation, traffic flow, and adaptability to future technologies. Open spaces, modular designs, and ergonomic workstations are popular features in modern office building designs.

For example, a tech start-up might prioritise communal areas for brainstorming, while a medical facility may need segregated zones for privacy. Collaboration between your team and commercial building designers can refine these layouts to align with your goals while adhering to zoning regulations.

It’s also essential to consider how your layout will adapt over time. A retail space might benefit from flexible shelving options or adjustable partition walls to accommodate seasonal changes or new tenants. Discover how to maximise your property with our guide to Maximising Property Value.
 

Incorporate Thoughtful Design Elements: Tailoring Your Building for the Future


Future-proofing your design ensures long-term relevance and sustainability. Incorporate elements such as:

  • Sustainability: Use energy-efficient materials and renewable energy sources to reduce your building’s carbon footprint. Green certifications, like NABERS or Green Star, can enhance property value and attract eco-conscious tenants.
  • Accessibility: Design spaces that meet Australian accessibility standards and cater to all abilities. This includes features like wide hallways, ramp access, and tactile signage.
  • Flexibility: Opt for adaptable spaces that can evolve with tenant needs. Think multipurpose rooms or modular furniture for offices and event spaces.
  • Smart technologies: Invest in automated lighting, security systems, and HVAC controls to enhance efficiency and tenant satisfaction.
  • Outdoor landscaping: Integrate green spaces to boost well-being and property appeal. This could include rooftop gardens, courtyard seating, or vertical greenery walls.

Focusing on these aspects creates a space that meets current needs while adapting to future demands—the key to successful commercial building design. Learn about the benefits of professional help in our blog, 5 Reasons to Hire Building Designers.
 

Follow Building Codes and Regulations

Adhering to local building codes and zoning laws is essential to avoid delays and penalties. Australian regulations often encompass structural integrity, fire safety, and energy efficiency standards. Consult local councils to ensure compliance from the outset.

For example, fire safety codes may dictate the placement of exits and fire suppression systems, while zoning laws determine the building’s height and usage restrictions. Staying informed of these requirements streamlines the design process, ensuring your commercial building plans meet all legal criteria. Failure to comply can result in fines or project delays, so investing in this step is worth it.
 

Is Hiring a Designer Worth the Cost?

Investing in professional design services can significantly improve project outcomes. Commercial building designers bring expertise in layout optimisation, compliance, and aesthetics, often delivering results that surpass DIY efforts.

Case in point: a retail business owner in Sydney partnered with professional designers to create an innovative space that boosted customer footfall and sales. While the upfront cost seemed high, the long-term ROI proved invaluable. Professional design can also help you avoid costly mistakes by anticipating potential issues. Explore Our Projects to see real-world success stories.
 

Conclusion


Designing a commercial building is more than creating a physical structure—it’s about aligning purpose, functionality, and long-term vision. From defining objectives and creating budgets to incorporating thoughtful design elements, each step contributes to a successful project.

At ES Design, we specialise in commercial building design that combines innovation, compliance, and sustainability. Let us help you turn your vision into a reality. Contact us today to learn how we can elevate your next project.