
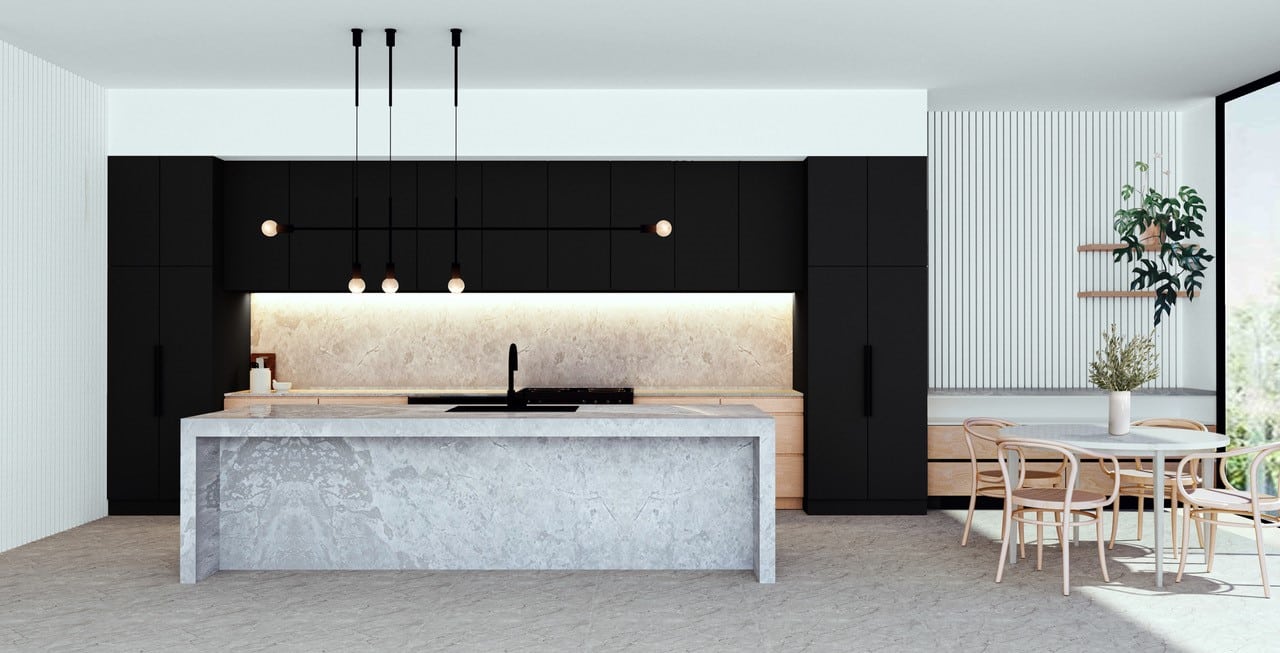
What’s trending? Modern residential design inspiration for stylish Sydney homes

Nirranda

Residential architecture and design throughout Sydney draws upon a diverse and worldly palette, inspired by an intermingling of cultures and ideas from all over the world. From early Victorian and Federation styles to the inter-war Art Deco movement, Sydney has seen design approaches come and go, yet all are on display depending on which parts of the vast city you choose to trundle.

But what about Sydney’s modern approach? To put it simply, design popularity has shifted towards a love for clean lines, versatile material use and rather simple presentation. However, inspired throwbacks to the past are not at all uncommon with modern twists applied to designs tried and true.

If you’re looking for inspiration for your Sydney home, read this guide.  

Five modern residential designs for the perfect Sydney home

Minimalist 

Minimalist design focuses on saying more with less, emphasising uncomplicated lines both in the interior and exterior. With neutral colours, maximisation of light, and a general lack of ornamentation, minimalist design throughout Sydney commonly emboldens the structural outlines of an abode with exposed concrete and corrugated iron textures typically on display. This works to showcase uncluttered open spaces and construct a dialogue between the home, its site, and location.

Functional and stylish truly describes the cross-section of minimalism, and it’s unsurprising why it has become so contemporarily popular throughout Sydney, especially throughout the Inner-West and the North Shore.

Hamptons

The Hamptons design trend is embodied by coastal vibes and a relaxed, natural way of living that implements a seamless indoor/outdoor blend. The ocean-inspired style is commonly referred to as “modern coastal”, and one look at the nautical palettes, weatherboard exteriors, white-painted floorboards and picket-fenced homes that dot the Northern Beaches will prove that it truly is in vogue. 

A common Hampton design is a windowed affair, with an organic emphasis on natural light and coastal tones. Many build upon the sandstone brickwork of original colonial homes or recreate that rugged, yet sophisticated style with a modernised, clean sandstone approach. As the name suggests, the Hamptons style captures elegant and relaxed living, just as the original Hampton Villages of Long Island, New York established in the 19th century.  

Californian bungalow

The Californian bungalow is another American-inspired design rooted in the 1930’s that has become a popular base for modern reinterpretations in the city’s west as much as it has on the eastern seaboard. Originally built in exposed red brick, many modern appropriations of the Californian bungalow feature a rendered brick exterior in neutral tones, though still maintain the classic one-story construction, front-verandah, hedged front-yard and gabled roofs.  

With their traditional bay windows, open-planned interiors, and simple colour schemes, the Californian bungalow, although a clear design throwback, exhibits the same emphasis on clean exterior lines and open indoor/outdoor seamlessness as many modern Sydney homes. Some would say the contemporary iterations of this inspired design showcase the perfect intersection of two centuries.

Mid-century modern

Mid-century modernism is a functional design style built on the fruits of open, raw living and a complementary connection to the outdoors. This approach is quintessential to the architectural period between 1950 and 1970 within Sydney, and its modernised comeback is unsurprising given its emphasis on uncomplicated contours, floor-to-roof windows, natural colours and use of raw, exposed textures such as wood, rough tiles and sandstone. 

Harmonisation with nature is truly at the forefront of these inspired designs with flat, raked or rolling roofs allowing homes to subtly slip into its surroundings. It’s not uncommon to find these sprawling masterpieces on the side of eucalyptus-lined cliffs of the Sutherland Shire. 

Mixed-material

Typically blocky, geometrical affairs, mixed-material designs are a modern staple of any Sydney street. These homes intertwine textures, eras and materials to form a striking sight, sometimes pushing traditional design boundaries when it comes to the vibes you can bring together, both inside and out. However alien this might sound, the true emphasis is on highlighting naturality, and many of these uncanny elements of design lead into natural highlights and ornamentation, grounding the projects back on earth.

Mixed-material homes are springing up all around Sydney, coming in the form of standalone houses in the Western Suburbs, spruced-up terrace houses in the Inner-West and entire apartment complexes in the inner city. Right now, these incredible homes seem to embolden the most forward-thinking approach to design throughout the city.

A myriad of design approaches for your dream home

There really are no rules when it comes to designing your dream home. Whether you’re jumping onboard a defining contemporary trend or revitalising a style that defined a generation past, it’s important to gather inspiration so you can model your vision. Just taking off on a casual drive anywhere in Sydney will spark your imagination with so many inspired design styles blossoming street to street.

ES Design is devoted to realising the residential design dreams of anyone ready to see their imagination come to life. From contemporary to classic, boundary-pushing to past-inspired, ES Design is prepared to exceed expectations and adapt to the needs of any client with a vision.

With the expertise of ES Design, maybe your dream design will spearhead an article like this one day?

Get in touch – let’s develop something worth writing about.
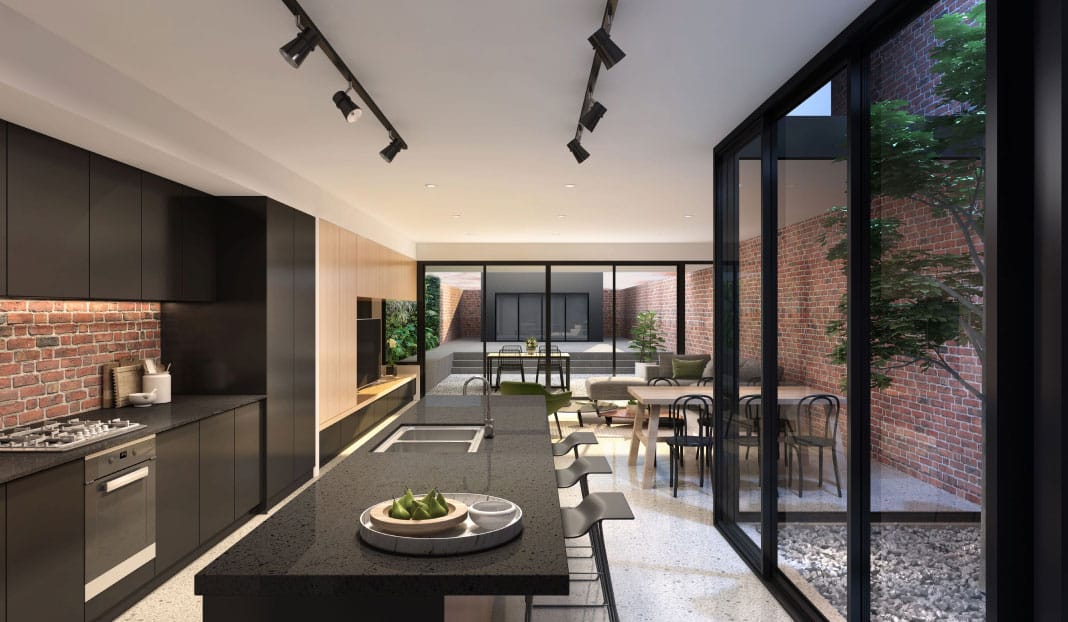
Forever home vs. investment property: how to choose between different types of residential developments

residential developments

When deciding on the design for the upcoming construction of your property, you will have to determine the type of development that you want. Within residential developments, several types of design can impact the functionality and comfort of your home. Considering your needs, future goals and your family’s lifestyle is important when designing your home as it will impact the type of development you decide to construct.

At ES Design, we often get clients who are in search of guidance regarding the type of residential development in addition to the building design. Though it’s helpful to have a list of features and wants for your home, you should settle on the type of house you want before making any concrete building design plans.

Whether you want to build a dual occupancy home or a townhouse can greatly impact the potential of your home and your freedom to alter it in the future. Property is one of the best investments you can make in life, which is why you should be extremely careful of the type and design of development that you construct or purchase.

Understanding what your residential development options are

One of the first steps to correctly choosing the type of development you’d like to design and construct is understanding what’s out there and what’s possible. Our team will guide you through all of your options, depending on your needs, the size of your household and your future plans.

Here’s a brief overview of some of the residential development options:

  • Duplex
    • This residential development contains two homes that are separated by a central wall. They are excellent for living in one unit and enjoying an income stream from renting the other.
  • Granny flat
    • Traditionally used for aging parents, a granny flat is a self-contained housing unit located on the same block (sometimes attached or detached) as a single-family dwelling. It can also be rented and used as a form of income, however, it cannot be subdivided from the home.
  • Townhouse
    • townhouse is a multi-level building that’s designed to mimic a house that is owned on a strata title. It’s an excellent and affordable way of getting your food into homeownership without the heavy cost of a home.
  • Dual occupancy homes
    • Dual occupancy is defined as two dwellings on one title, either attached or detached. It is different from a granny flat or secondary dwelling and also allows you to rent or sell the other dwelling.
  • Stand-alone home
    • Similar to a bungalow, stand-alone homeowners own the entire plot of land and property. It’s very spacious and can accommodate any home design (once it’s within council regulations).

Can the land you own accommodate your development?

As you can see from above, different types of developments require vastly varied sizes of land. If you have purchased land before you’ve decided on the type of development that you’d like to build, then you may be limited in what you can construct. For example, a stand-alone home requires a relatively large piece of land when compared to what a townhouse would require.

Work with your ES Design consultant to determine what options you have.

Operate within your parameters

Every prospective homeowner has parameters for their project. As our client, you will need to inform us of the following:

  • Your budget – your finances will tell us what design you can accommodate in your house as well as which type of development is best for you in conjunction with features that you want. For example, a townhouse is affordable and a great way to get your foot into the market. However, if you have a slightly higher budget, we may recommend a dual occupancy as it requires a large initial investment, but repays itself in the form of renting one dwelling.
  • Your ideal move-in date – it’s unsurprising that houses take a few months to build a house, however, depending on the type of development it may take longer or shorter. If time is extremely important to you, we will recommend a development accordingly.

Ensure you consider your lifestyle and future goals when deciding on your development

This is, perhaps, the most important point to consider when determining what type of development is right for you. What you want now and in the future is key in selecting your home.

A forever home needs to be able to grow with you. Generally, we recommend dual occupancy homes, duplexes or a stand-alone home with a granny flat. They are able to accommodate new members of the family and elderly parents who need to stay close to their children. These types of developments are also able to generate income through renting one dwelling or unit, helping to support families.

For those interested in a lucrative investment, townhouses or duplexes are an excellent choice, for supplementing an income through rent or selling later down the line.

We hope that this breakdown helps you understand the value that different types of developments bring. We know it can be difficult deciding among all of these options. Get in touch with our team so that we can help you come up with the best decision.

What can you expect from ES Design’s residential design service consultation?

A residential design service consultation is a great way to explore your options and discover what you need from your future property. At ES Design, we aim to help you find what you need and want so that you can start building faster. Part of beginning the residential design process is filtering through trends, needs, wants and preferences. Many times pragmatism gets overlooked for trends. A residential design service consultation helps you to combine both, ensuring that you get the functionality that you or your tenants are looking for in alignment with trends of the 21st century. 

Why should you get a residential design service consultation?

To many, a residential design service consultation seems like an extra and unnecessary step in what is widely considered an already lengthy process. However, there is a reason for this step and it is certainly worth your time. Here’s how a residential design service consultation can help you:

  • Explore design options
    • Are you a modern minimalist or traditional homeowner?
  • Discover your needs and make recommendations accordingly
    • E.g. If you require accessibility in your home, we can recommend areas that will need to be adjusted
  • Help you prepare for the next steps
  • Cost estimation and timeframe

These are just some of the advantages of requesting a residential design service consultation. Now, let’s discuss in-depth about how ES Design can help you.

What can you expect from a residential design consultation?
When you book a design consultation, you will meet with an ES Design team member who will walk you through a few areas to work out what services and features you will require for your property, giving you the confidence to move on to the next steps.

Lifestyle Needs
Everyone’s lifestyle needs are different and will develop differently. Your ES Design professional will work with you to discover what your needs are currently and what they may be in a few years, thereby helping you to plan and avoid additional modifications and costs later on.

  • Current lifestyle
    • How many people are in your home? Do you work from home? What’s the nature of your job? All of these questions will come up during your discussion as it will determine the type of space and floor plan required for your lifestyle. Perhaps you may require a studio, an office or bedrooms for guests–it’s all dependent on your lifestyle.
  • Future growth and lifestyle changes
    • Do you plan on having a family? Do you expect your older parents to move in with you? Again, this will determine the number of rooms in your home in addition to their locations. Your designer may suggest a room on the ground level to accommodate for older parents or accessibility options in your home.

Design Wants
Your design wants are based on more than simply what style of addition or home that you want (although this is included as well). It is also based on practical considerations.

  • Sustainability
    • You may be interested in sustainability in your current or future home. Sustainability can be achieved through a variety of options including your choice of windows and doors, insulation of walls and use of non-toxic building materials. Your architectural designer will be able to recommend adjustments to be made to your current home to achieve this as well as services for your future home.
  • Cost-efficiency
    • Understandably costs, whether for a renovation or construction of a brand new property, are a concern. There are many ways to ensure that your home saves you money in the long-run, including with the addition of energy-efficient features (such as double-glazed windows, thermal insulation and aluminium framed windows and doors).
  • Style
    • Our team understands that everyone has a style preference in addition to all of their other concerns. Whether you’re a modern minimalist or a traditionalist, your ES Design representation will recommend design services to you according to your style preference.

Logistics
The logistics of a project are one of the most important parts of your consultation, especially because it is probably the area that you are most unfamiliar with. Regarding your residential design, we can help you to understand whether:

  • Local development and council controls may affect your design.
    • Depending on the area you select, you may not be able to construct a property at a specific height or with a specific aesthetic, however, it is all dependent on your particular council.
  • Your designs are feasible
    • Not everyone’s renovation or construction proposal is feasible. We will help you determine if you should buy, demolish or renovate. All options are possible and will require residential design services and our expertise to help bring light to your queries.

Budget constraints/flexibility
Every property and every client each has a budget, however, they sometimes may not align. At ES Design, we will be able to give you an accurate estimate of what your project will cost, let you know what modification can be made to meet your budget and whether you should revise it or not.

At ES Design, we work with you to ensure that your development potential is maximised. We have over two decades of experience preparing Development Applications, making us experts in designing plans that will minimise delays. To find out more about our services, call us on 0460 000 000.
